
What is recorded here
Detached L-plan single-storey gate lodge, dated 1829, having three-bay gable-front to north and two-bay elevations to east. Pitched and hipped slate roofs with painted brick chimneystacks, cast-iron rainwater goods, gable-front having carved limestone copings, finial and cast-iron weather vane, to gable-front. Painted roughcast rendered walls with smooth rendered plinth and edging, having carved limestone platband rising over carved limestone roundel to upper portion of gable-front. Carved limestone date-stone to apex of gable-front. Segmental-headed niches having cut limestone sills to gable-front, flanking segmental-headed window opening, with tooled cut limestone sills and square-headed tripartite timber fixed and casement window. Square-headed window openings to other elevations, with tooled cut limestone sills and two-over-two pane timber sliding sash windows. Lodge set at entrance to north-west of Gibbingsgrove House with painted rendered gate piers with limestone wheel guards and wrought-iron vehicular gates set in roughcast boundary walls having castellated cut limestone copings and pointed arch pedestrian opening with chamfered limestone surround and timber battened door. Painted roughcast rendered wall with painted castellated copings to opposite side of road with painted smooth rendered piers and cut limestone stile.
A distinctive richly ornamented early nineteenth-century gate lodge surviving largely in its original form and retaining early features. The finely executed carved limestone detailing to the gable-front is noteworthy. The associated boundary walls exhibit attractive limestone detailing. This gate lodge is one of the demesne structures on the Gibbingsgrove estate, the survival of which contributes greatly to the architectural heritage of the area.
This does not grant access. Most recorded buildings are privately owned; view them only from public ground unless the owner allows entry.
Places near here
 Coolnacrough FortFairy fort / earthen ringfort · 413 yd
 IndicatedHouse, vernacular house · 1360 yd
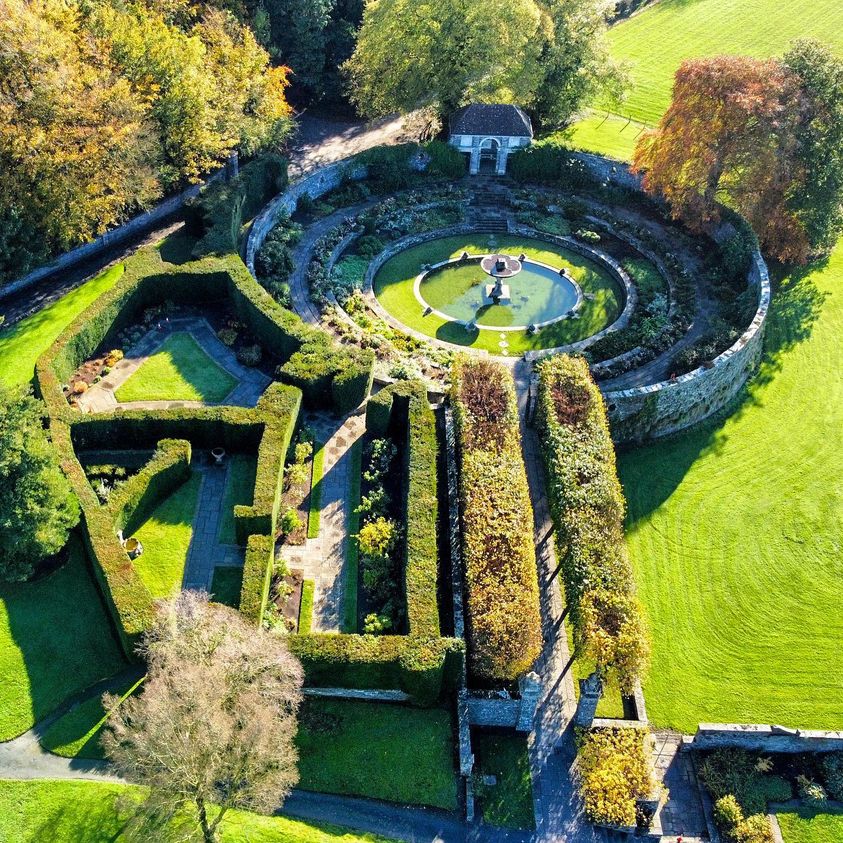 Ballinakill Grave YardGraveyard · 1520 yd
 Edenmore Househouse · 1.1 mi
 Castle (in Ruins)Castle, Anglo-Norman masonry castle · 1.3 mi
 Castle (Site of)Castle, unclassified · 2.8 mi
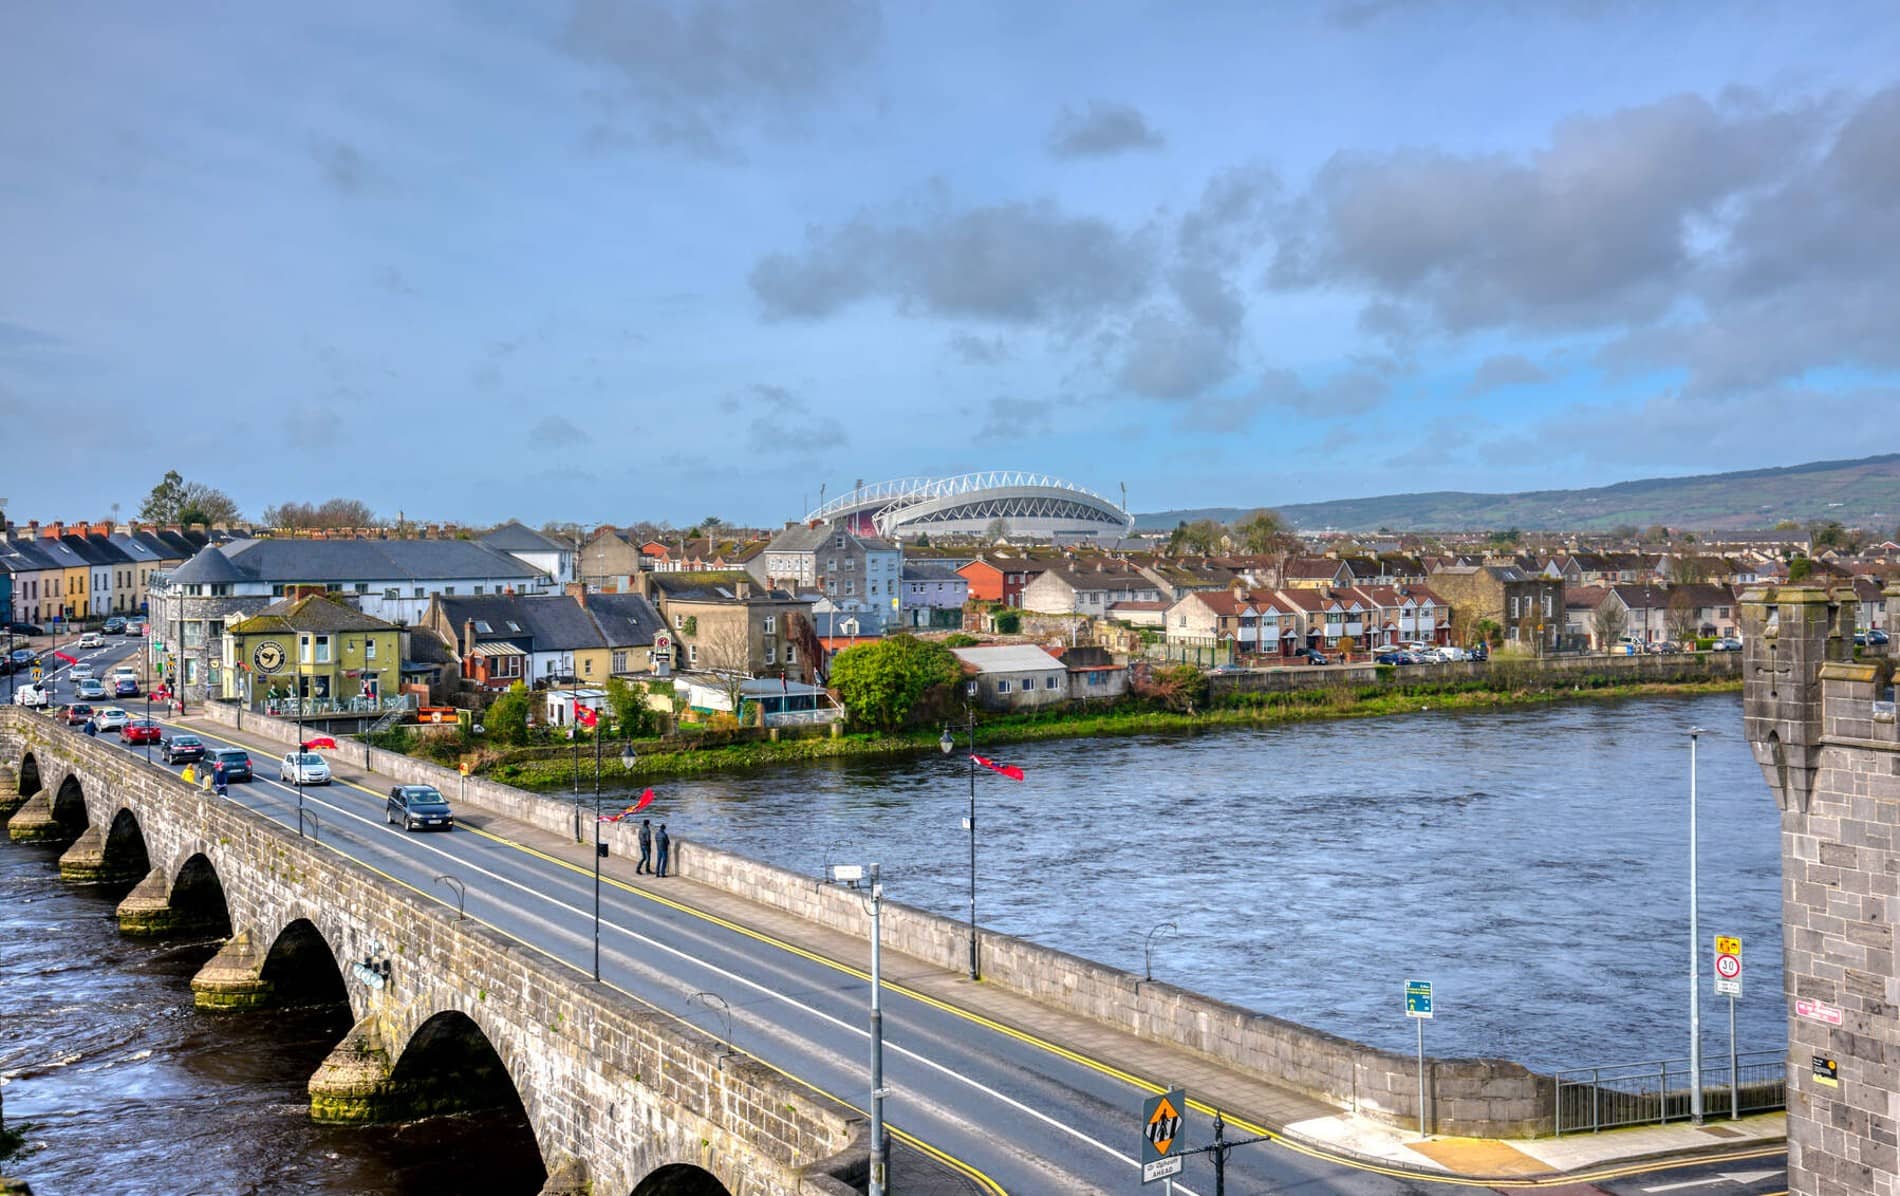 ToberacappeenSpring · 3.6 mi
 National Co-op MuseumMuseum · 3.8 mi
 Saint Derivla's WellSpring · 4.5 mi
 Windmill HillMountain / peak · 5.3 mi
 Battle of LiscarrollMajor battlefield · 5.8 mi
 Ballyhoura WayWalking route · 6.5 mi
Other information
Photo: National Inventory of Architectural Heritage · Website use allowed for educational or private purposes with source credit