What is recorded here
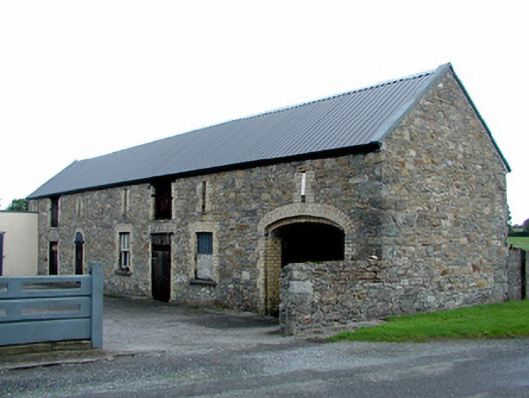
Detached six-bay two-storey grain store, built c.1820, as part of the mill complex. Now a domestic outbuilding. Pitched corrugated-iron roof with replacement rainwater goods. Random coursed sandstone and limestone walls. Moulded brick surrounds to windows with stone sills and one surviving timber sash window. Slit windows to first floor. Square- and round-headed door openings with brick surrounds and timber battened doors. Segmental-headed carriage arch with brick surround. Kiln to east with pitched corrugated-iron roof and random coursed limestone walls. Now altered. Double-arched road bridge to north-east with random coursed walls and cut stone voussoirs to arches. Part of sluice set in wall to east. Wrought-iron gate to rear of store.
This grain store, with its related structures, forms a significant group of structures associated with a now demolished mill. Despite a change in use, this building retains its original form and much original fabric, with a colourful use of limestone, sandstone and yellow brick making an aesthetically pleasing structure. The other surviving structures further attest to local masonry skill at the time of construction and ensure the complex's contribution to the industrial and architectural heritage of County Offaly.
From the Buildings of Ireland (National Inventory of Architectural Heritage) record 14922011
This does not grant access. Most recorded buildings are privately owned; view them only from public ground unless the owner allows entry.
Places near here
Photo credits
- National Inventory of Architectural Heritage
- Eric Jones, Geograph · CC BY-SA 2.0
- Sarah777 at English Wikipedia, Wikimedia Commons · Public domain
- A.-K. D., Wikimedia Commons · CC BY-SA 4.0
- Mike Searle, Geograph · CC BY-SA 2.0
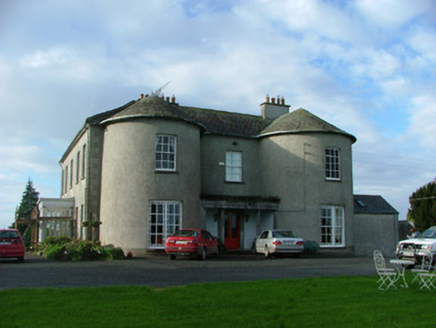 Balliver HouseCountry house · 1.1 mi
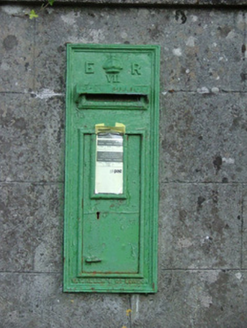 post box1.3 mi
 Cloghan HillMountain / peak · 1.6 miLug Holy WellSpring · 2.1 mi
 Clonony CastleCastle, tower house · 2.2 miSt. Saran's WellSpring · 2.7 mi
 Grave YardGraveyard · 2.8 miMinus IslandIsland · 2.8 miBullock IslandIsland · 2.9 miKilbeg WoodWood · 3.1 mi
 Garry Castle in ruinsCastle, tower house · 3.7 mi
 CrossCross, High cross · 3.8 mi
More historic places in County Offaly · All of County Offaly
What do you know about this place?