What is recorded here
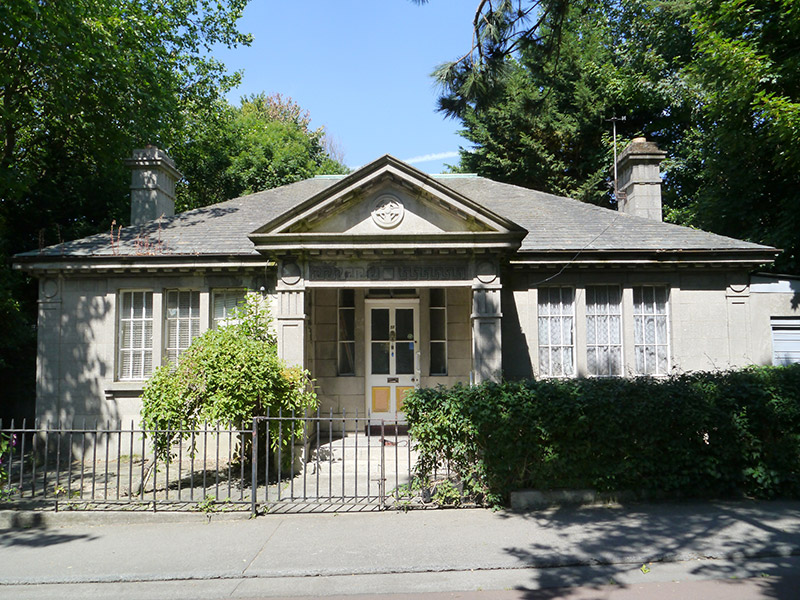
Detached three-bay single-storey neo-Classical gate lodge, built c. 1920, having associated gate screen to Charlemont housing estate. Hipped slated roof with copper ridge and valleys, cast-iron rainwater goods, and cement-rendered corniced chimneystacks with entablature and clay pots. Ruled-and-lined cement-rendered walls with corner pilasters having modillion brackets to eaves. Square-headed tripartite window openings with cement-rendered surrounds and sills having cement-rendered mullions and iron-framed hinged windows. Square-headed doorway with transom light and floating sidelights having half-glazed timber door, set in portico with frieze, pilasters and pediment bearing Christian Brothers logo, accessed by terrazzo step. Recent screen of rusticated concrete gate piers with cornices, ball finials, alcove concrete plinth walls to flanking piers, and wrought-iron railings.
A modestly sized gate lodge with characterful classical detailing probably built for St. Mary’s College, now Marino Institute of Education. The building gives a dignified approach onto Charlemont with carefully ordered proportions and attractively detailed pediment and chimneystacks. It also retains original cast-iron framed windows of technical interest. The lodge is discretely set back from the driveway and partially obscured by the heavy piers of the screen and surrounding trees.
This does not grant access. Most recorded buildings are privately owned; view them only from public ground unless the owner allows entry.
Places near here
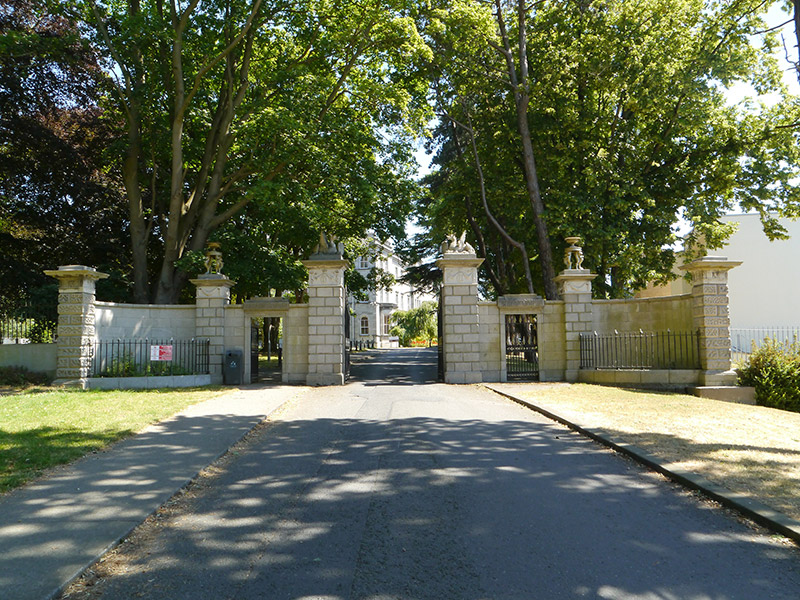 Griffin Gatewaydemesne walls/gates/railings · 125 yd
 post boxpost box · 216 yd
 Casino at MarinoHeritage attraction · 753 yd
 London PlaneLondon Plane · 754 yd
 St Josephs Asylum for the BlindCastle, unclassified · 807 yd
 Killing of David Byrnemurder · 880 yd
 Grave yd.Graveyard · 965 yd
 Saint John's WellSpring · 987 yd
 DCUVisitor information · 1261 yd
 Leabharlann LibraryVisitor information · 1611 yd
 St. Catherines WellHoly well · 1713 yd
 Kellogg's Skyline TourHeritage attraction · 1730 yd
Other information
Photo: National Inventory of Architectural Heritage · Website use allowed for educational or private purposes with source credit