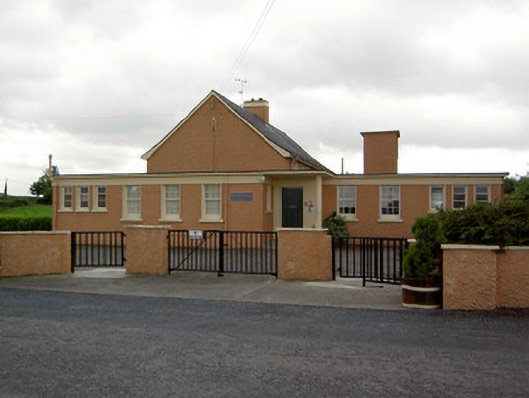
What is recorded here
Detached school building, built c. 1960, comprising six-bay double-height main block, with multiple-bay single-storey sections, one to north-east road gable forming entrance façade and second L-plan to north-west wall. Sprocketed slate roof with rendered chimneystack to main block and flat roofs elsewhere, with cast-iron rainwater goods. Pebbledashed walls with smooth rendered plinth, having smooth rendered eaves course to flat-roofed sections. Date plaque to entrance façade. Square-headed windows throughout with painted rendered sills, irregularly-spaced to flat-roofed sections, with timber sliding sash six-over-six pane windows to façade and timber casement windows to end of façade and upper level of main block. Replacement timber casement windows elsewhere. Square-headed door opening with timber battened door under canopy whose corner is supported on column. Multiple-bay flat-arched arcade forming play shelter, incorporating two-stage water tower to west of site. Pebbledashed boundary walls with gates of metal construction to site.
This attractive mid-twentieth century school was built in the early 1960s, at which time the Roman Catholic church, located to the north-east, was renovated. Together they form a pleasant focal group in the landscape.
From the Buildings of Ireland (National Inventory of Architectural Heritage) record 22205902
This does not grant access. Most recorded buildings are privately owned; view them only from public ground unless the owner allows entry.
Places near here
Photo credits
- National Inventory of Architectural Heritage
- Dublin Castle RIC, Wikimedia Commons · Public domain
- Garry Dickinson, Wikimedia Commons · CC BY-SA 2.0
- Willow, Wikimedia Commons · CC BY 2.5
- Mike Searle, Wikimedia Commons · CC BY-SA 2.0
- Graham Horn, Wikimedia Commons · CC BY-SA 2.0
- EamonnPKeane, Wikimedia Commons · CC0
- Hywel Williams, Geograph · Creative Commons Attribution-ShareAlike 2.0
- Colin Park, Geograph · CC BY-SA 2.0
- CaitNi, Wikimedia Commons · CC BY-SA 4.0
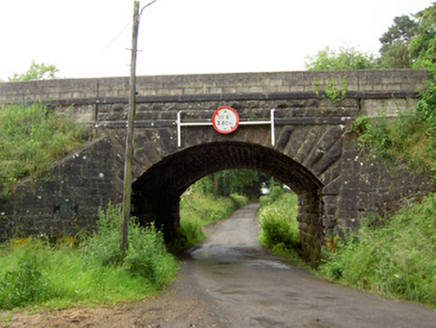 Ballyrobin BridgeBridge · 1.2 mi
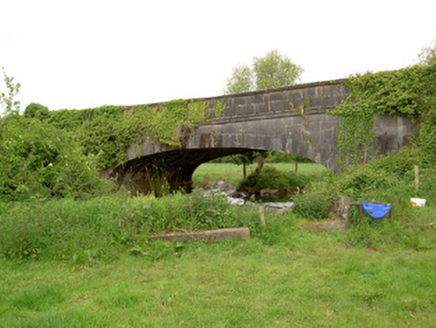 Hawarden BridgeBridge · 1.5 mi
 Soloheadbeg AmbushAmbush · 1.6 mi
 Greenfield HouseHouse · 1.7 mi
_-_geograph.org.uk_-_6501949.jpg/250px-Castles_of_Munster,_Kilfeakle,_Tipperary_(1)_-_geograph.org.uk_-_6501949.jpg "Photo: Garry Dickinson, Wikimedia Commons · CC BY-SA 2.0") Kilfeakle Castle (in ruins)Castle, tower house · 4.2 mi
Kilfeakle Castle (in ruins)Castle, tower house · 4.2 mi European ash4.2 mi
_-_geograph.org.uk_-_1542131.jpg/250px-Castles_of_Munster,_Oola,_Limerick_(2)_-_geograph.org.uk_-_1542131.jpg "Photo: Mike Searle, Wikimedia Commons · CC BY-SA 2.0") Oola Castle (in ruins)Castle, tower house · 4.3 mi
Oola Castle (in ruins)Castle, tower house · 4.3 mi The Maid of ErinMemorial · 4.7 mi
 Standing stone in Longstone (cullen Par.)Standing stone · 6.6 mi
 Ladys WellHoly well · 14 mi
 SlievereaghMountain / peak · 16 mi
 CarrigeenamronetyMountain / peak · 21 mi
More historic places in County Tipperary · All of County Tipperary
What do you know about this place?