
What is recorded here
Garrymore House in Garrymore wears bands of pebbles above its bay windows. Other houses wanted diamonds; this one tipped out its shoes after a walk and discovered it was an heiress.
Detached three-bay two-storey house, built c.1850, having canted-bay windows to ground floor front elevation and single-storey porch to rear with pitched roof. Rendered walls, having plain square-edged string course to first floor sill level, and render plinth. Hipped natural slate roof with pair of rendered chimneystacks to middle of ridge, and moulded cornice to eaves. Square-headed window openings with timber sliding sash one-over-one pane windows, having painted stone sills to ground floor. Decorative pebble band below moulded cornices to canted bays with moulded sills. Moulded architraves to front elevation first floor windows. Replacement glazed timber door having timber spoked fanlight and round-headed roll moulding supported on brackets to panelled pilasters. Set in mature gardens with random rubble fieldstone boundary wall to road.
The symmetry of the plan form and the compact nature of the design give this dwelling an appearance of sturdiness in the landscape. The canted bays have unusual pebble decorative bands and the moulded detailing to the front elevation make this a charming addition to the architectural heritage of the area.
From the Buildings of Ireland (National Inventory of Architectural Heritage) record 30407302
This does not grant access. Most recorded buildings are privately owned; view them only from public ground unless the owner allows entry.
Places near here
Photo credits
- Mike Searle, Geograph · CC BY-SA 2.0
- National Inventory of Architectural Heritage
- Kk, Wikimedia Commons · CC0
- abdallahh from Montréal, Canada, Wikimedia Commons · CC BY 2.0
- Willthacheerleader18, Wikimedia Commons · CC0
- Andreas F. Borchert, Wikimedia Commons · CC BY-SA 4.0
- Jan Wyk, Wikimedia Commons · Public domain
- AmandaMcCrann, Wikimedia Commons · CC BY-SA 4.0
 Hampstead HouseHouse · 968 yd
 Hampstead HouseCountry house · 971 ydEnclosure in HampsteadEnclosure · 1231 yd
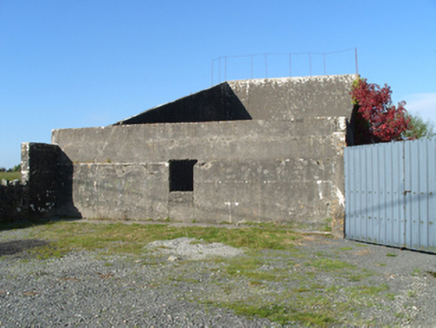 handball alley1647 ydMenlough iraMemorial · 3.6 mi
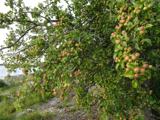 European Crab Apple3.8 mi
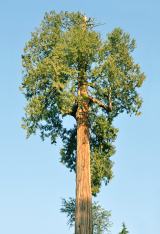 Western Redcedar3.9 mi
 Clonbrock CastleCastle, tower house · 5.4 mi
 Kilconnell AbbeyHeritage attraction · 5.8 mi
 Castle ffrenchCastle, unclassified · 8.0 mi
.jpg/250px-Battle_of_Aughrim_by_Jan_Wyk_(cropped).jpg "Photo: Jan Wyk, Wikimedia Commons · Public domain") Battle of AughrimMajor battlefield · 10 mi
Battle of AughrimMajor battlefield · 10 mi Kellys MonumentMonumental structure · 12 mi
More historic places in County Galway · All of County Galway
What do you know about this place?