What is recorded here
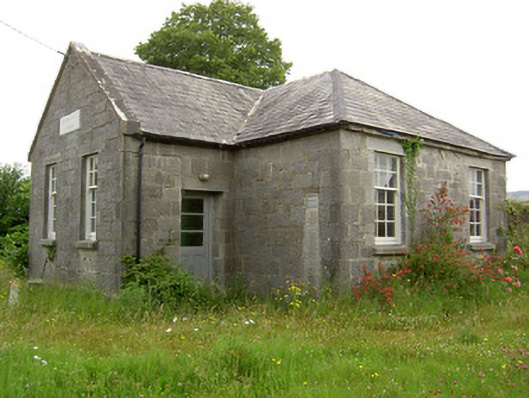
Detached T-plan gable-fronted single-storey school, built c. 1840, with recent extension to rear. Now in use as house. Hipped slate roof with rendered chimneystack and cast-iron rainwater goods. Snecked limestone walls, dressed to all walls except rear, latter being coursed rubble, having dressed limestone quoins and with name plaque to gable-front. Square-headed window openings with replacement six-over-nine pane timber sash windows, having tooled limestone lintels and sills. Square-headed door openings to sides of entrance projection, that to south-west now blocked, that to north-east having replacement glazed timber door with tooled limestone lintel and step. Wrought-iron double-leaf gate set to dressed limestone gate piers with caps to snecked squared rubble limestone boundary wall with dressed copings to front of site.
This is a typical example of a nineteenth-century rural school building. The entrance doorways gave separate access to boys and girls. The masonry is of good quality and the windows, though renewed, echoe the former type. The building served a functional role in education but would also have been a focal point for the surrounding hinterland.
This does not grant access. Most recorded buildings are privately owned; view them only from public ground unless the owner allows entry.
Places near here
 Garrycloher WoodForest · 1278 yd
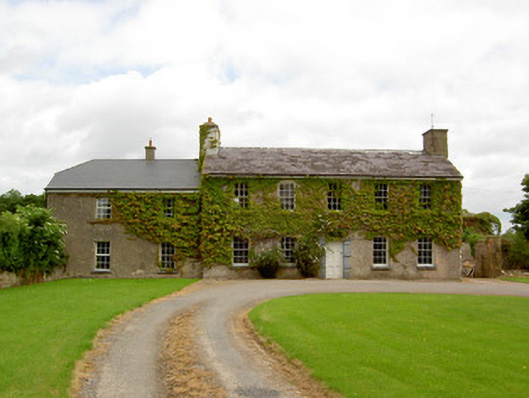 Garryroan Househouse · 1482 yd
 Water millWater mill, unclassified · 1608 yd
 Enclosure in Kilcommon More (south)Enclosure · 1.1 mi
 Ecclesiastical enclosure in WhitechurchEcclesiastical enclosure · 1.3 mi
 European YewEuropean Yew · 1.6 mi
 Site of CastleCastle, unclassified · 1.7 mi
 Cahir CastleHeritage attraction · 2.0 miSiege of Cahir Castlesiege · 2.0 mi
 Caher AbbeyHeritage attraction · 2.2 mi
 Roosca CastleCastle · 2.3 mi
 Slieveanard NE TopMountain / peak · 2.8 mi
Other information
Photo: National Inventory of Architectural Heritage · Website use allowed for educational or private purposes with source credit