
What is recorded here
Detached three-bay single-storey with dormer attic house, built c. 1930, having recessed central bay forming porch to front (south) elevation, flat roofed extension to rear (north) and incorporating fabric of earlier dwelling. Hipped slate roof with rendered chimneystacks and cast-iron rainwater goods. Rendered walls, with slate hung walls to sides of dormer window. Square-headed window openings to front elevation with concrete sills and tripartite one-over-one pane timber sliding sash windows. Square-headed openings to east and west elevations with concrete sills and one-over-one pane timber sliding sash windows. Square-headed window opening to dormer window with uPVC window. Square-headed door opening with overlight and timber panelled half-glazed door. Concrete boundary walls with concrete square-profile piers and cast-iron gate to pedestrian entrance.
Modest house retaining its early character and form. The tripartite arrangement of timber sliding sash windows, together with the half-glazed door and slate hung dormer window, form a pleasing composition of architectural features. The survival of this structure adds to the architectural heritage of the area.
This does not grant access. Most recorded buildings are privately owned; view them only from public ground unless the owner allows entry.
Places near here
 IndicatedCountry house · 555 yd
 G YdGraveyard · 573 yd
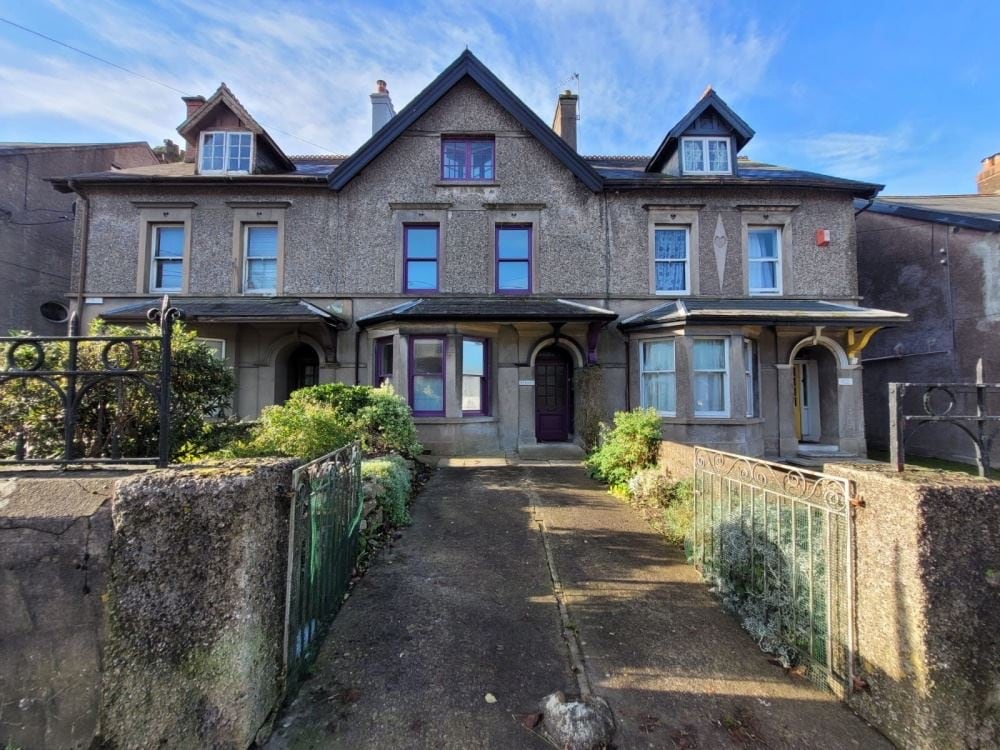 Anngrove HouseCountry house · 757 yd
 Fulacht fia in FahydorganFulacht fia · 1356 yd
 Barryscourt CastleCastle · 1.3 mi
 Barrys Court Castle, Tower(s)Castle, tower house · 1.3 mi
 Harper's IslandIslet · 2.1 mi
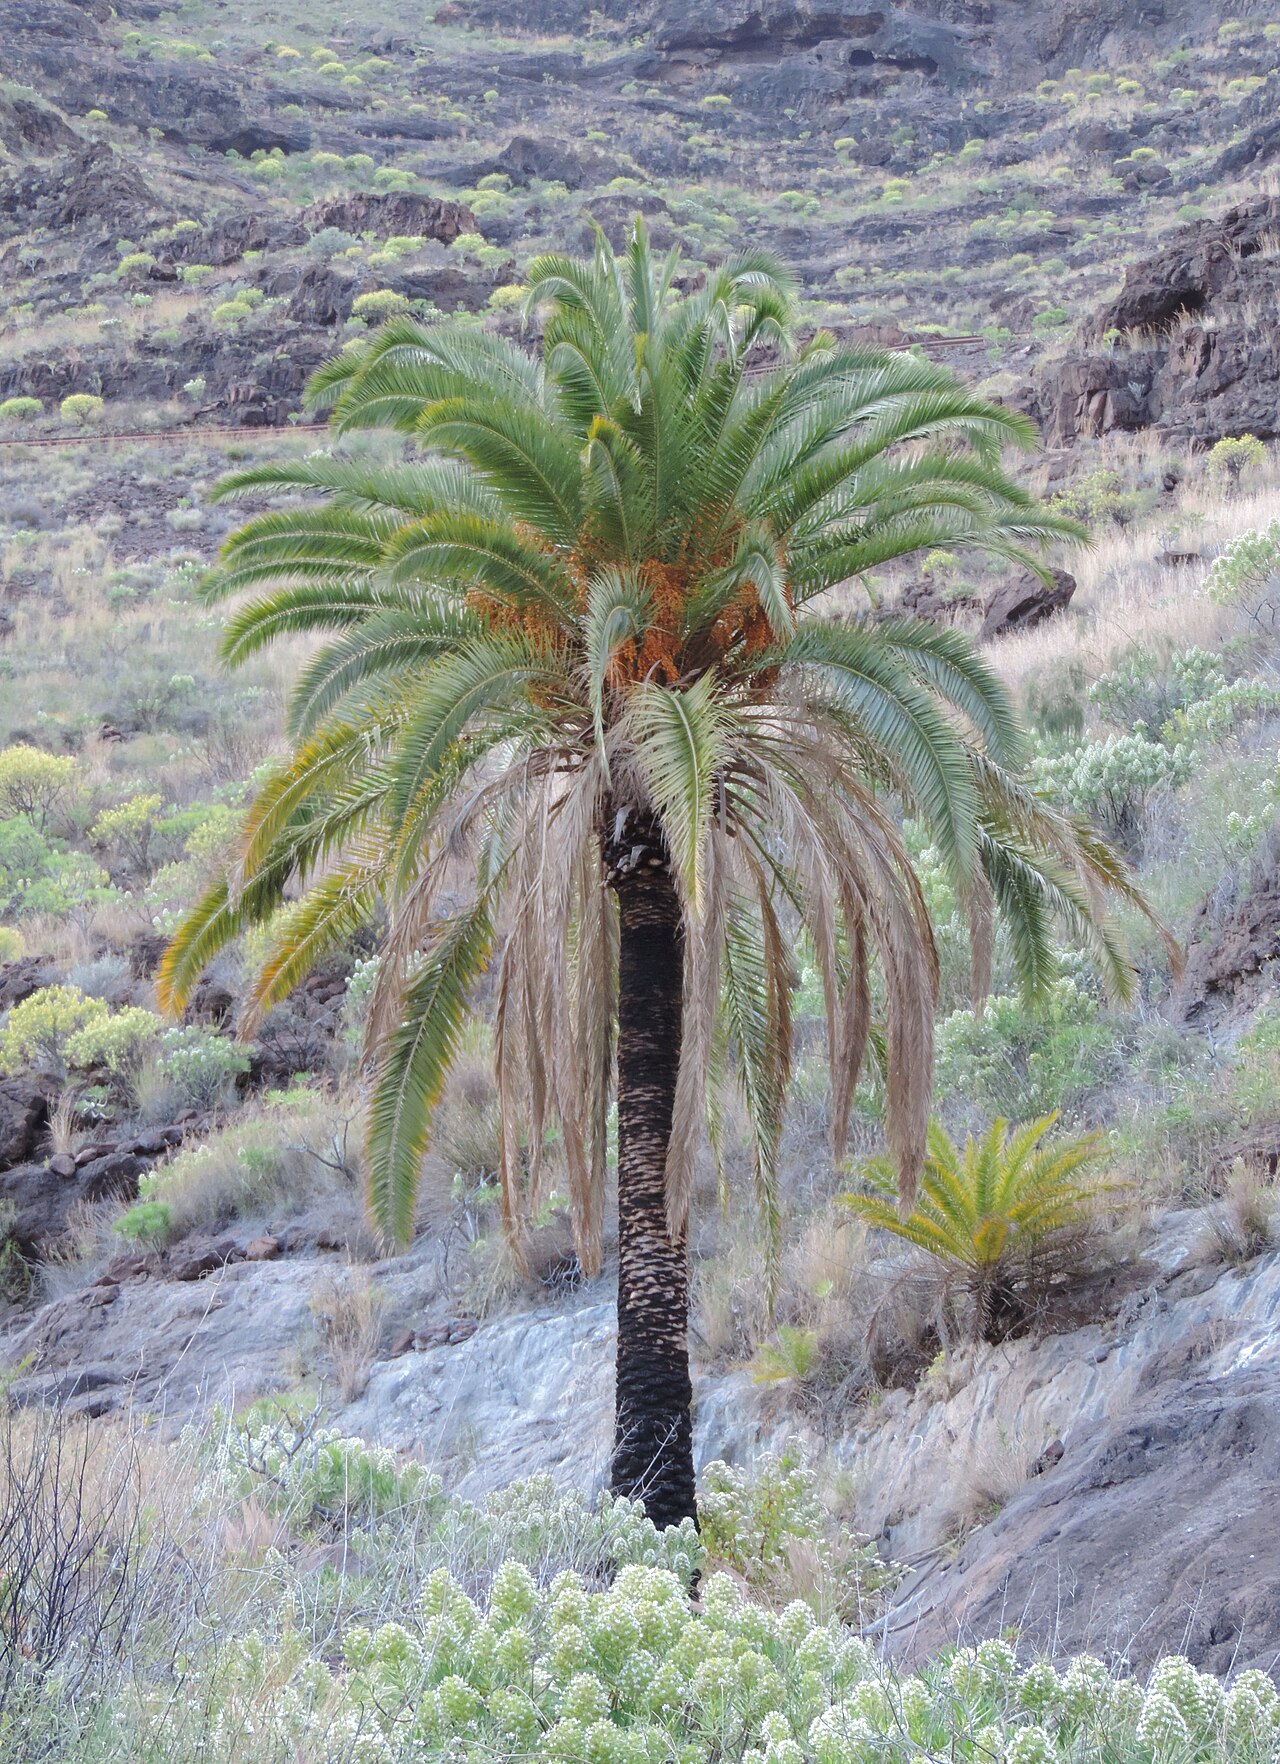 Canary Island date palmCanary Island date palm · 2.3 mi
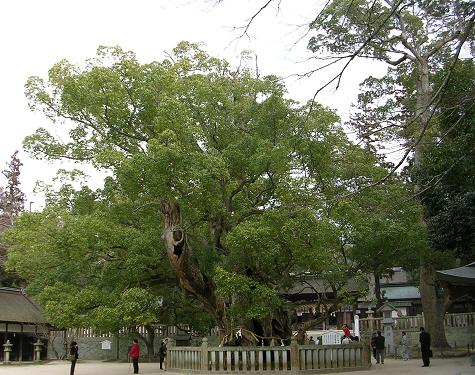 Camphor treeCamphor tree · 2.3 mi
 Fota Arboretum and GardensHeritage attraction · 2.4 mi
 Leamlara Castle (in Ruins)Castle, tower house · 3.2 mi
 Lough MahonBay · 4.7 mi
Other information
Photo: National Inventory of Architectural Heritage · Website use allowed for educational or private purposes with source credit