
What is recorded here
Garafine National School in Scarreth became a private house but kept the school’s name over the door. You could own the whole place outright and your mother would still pass at eleven and wonder why you weren’t in.
Detached four-bay single-storey T-plan schoolhouse dated 1926, with projecting gabled porch to middle bays. Now in use as private dwelling, and having recent single-storey lean-to extension to rear. Pitched natural slate roof with brick chimneystacks to gables, and replacement uPVC rainwater goods. Overhanging eaves to gables with timber soffit and exposed rafter ends. Rendered and painted walls, datestone to gable of entrance porch reading 'Garafine National School 1926'. Square-headed window openings with four-over-four pane timber sliding sash windows to entrance porch, six-over-six pane to front elevation and six-over-nine pane to gables, with painted stone sills, and render reveals. Square-headed timber sheeted entrance door with render reveal and stone entrance step. Set back from road on elevated site accessed by concrete steps to front, random rubble limestone retaining wall to road with chamfered stone coping.
With an attractive symmetrical form, this schoolhouse retains its original fabric and detailing and is a fine example of early twentieth-century Irish rural school design. The retention of the timber sash windows and brick chimneystacks are particularly notable. Though now a private dwelling, originally this schoolhouse catered for both the boys and girls of the local community and was an important building in the area.
From the Buildings of Ireland (National Inventory of Architectural Heritage) record 30406008
This does not grant access. Most recorded buildings are privately owned; view them only from public ground unless the owner allows entry.
Places near here
Photo credits
- National Inventory of Architectural Heritage
- Willthacheerleader18, Wikimedia Commons · CC0
- Miguel Angel Masegosa Martínez, Wikimedia Commons · CC BY 2.0
- Christian Pirkl, Wikimedia Commons · CC BY-SA 3.0 at
- Andreas F. Borchert, Wikimedia Commons · CC BY-SA 4.0
- Mike Searle, Geograph · CC BY-SA 2.0
- Jan Wyk, Wikimedia Commons · Public domain
- AmandaMcCrann, Wikimedia Commons · CC BY-SA 4.0
Enclosure in Esker (annagh Ed)Enclosure · 1248 yd Scoil Náisiúnta Naoimh RuadháinSchool · 1.7 miFohanagh HouseHouse · 1.8 miChurch ViewHouse · 1.8 miClonbrock CastleCastle, tower house · 2.9 miSweet Chestnut3.1 miSycamore3.1 miMenlough iraMemorial · 4.9 miKilconnell AbbeyHeritage attraction · 5.4 miCastle ffrenchCastle, unclassified · 5.5 miBattle of AughrimMajor battlefield · 9.5 miKellys MonumentMonumental structure · 9.6 mi
 Scoil Náisiúnta Naoimh RuadháinSchool · 1.7 mi
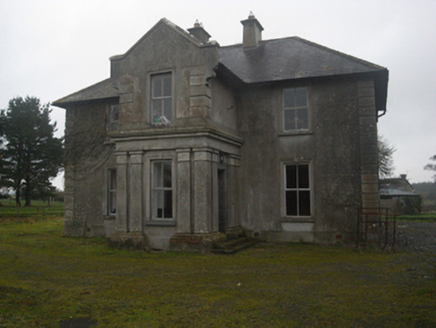 Fohanagh HouseHouse · 1.8 mi
 Church ViewHouse · 1.8 mi
 Clonbrock CastleCastle, tower house · 2.9 mi
 Sweet Chestnut3.1 mi
 Sycamore3.1 miMenlough iraMemorial · 4.9 mi
 Kilconnell AbbeyHeritage attraction · 5.4 mi
 Castle ffrenchCastle, unclassified · 5.5 mi
.jpg/250px-Battle_of_Aughrim_by_Jan_Wyk_(cropped).jpg "Photo: Jan Wyk, Wikimedia Commons · Public domain") Battle of AughrimMajor battlefield · 9.5 mi
Battle of AughrimMajor battlefield · 9.5 mi Kellys MonumentMonumental structure · 9.6 mi
More historic places in County Galway · All of County Galway
What do you know about this place?