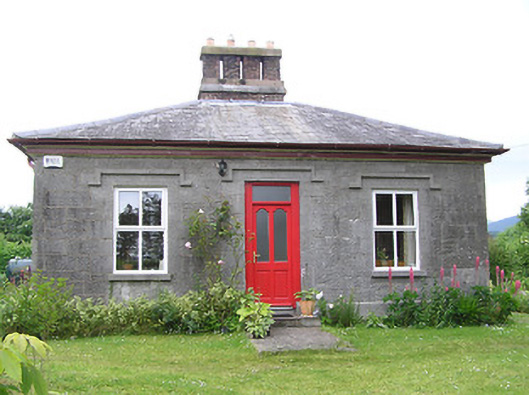
What is recorded here
Detached three-bay single-storey former school teacher's house, built 1858, having recent lean-to extension to rear, now in use as house. Hipped slate roof with central group of red brick chimneystacks with cut limestone course to base, cast-iron rainwater goods and stepped timber eaves. Coursed snecked limestone walls with cut limestone plinth. Square-headed window openings with cut limestone label-mouldings and sills, and replacement uPVC windows. Square-headed door opening with cut limestone label-moulding, glazed timber door with overlight and slate doorstep. Dressed limestone piers and cast-iron double-leaf gates to site entrance.
This modestly-sized but well-designed and executed building shows the skill of nineteenth-century stonecutters and stonemasons, having contrasting polished and rough finishes. This makes it a visual as well as functional match for the nearby primary school, with which it forms an architectural group. Formerly the teacher's house, this building is visible from the school grounds. The unusually shallow sloping roof and centred chimneystacks provide a distinctive roofline.
This does not grant access. Most recorded buildings are privately owned; view them only from public ground unless the owner allows entry.
Places near here
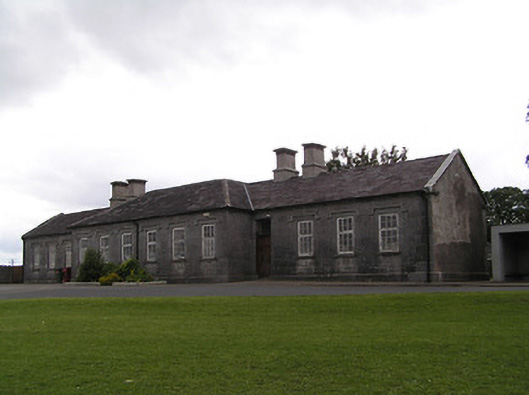 Skeheenaranky National Schoolschool · 72 yd
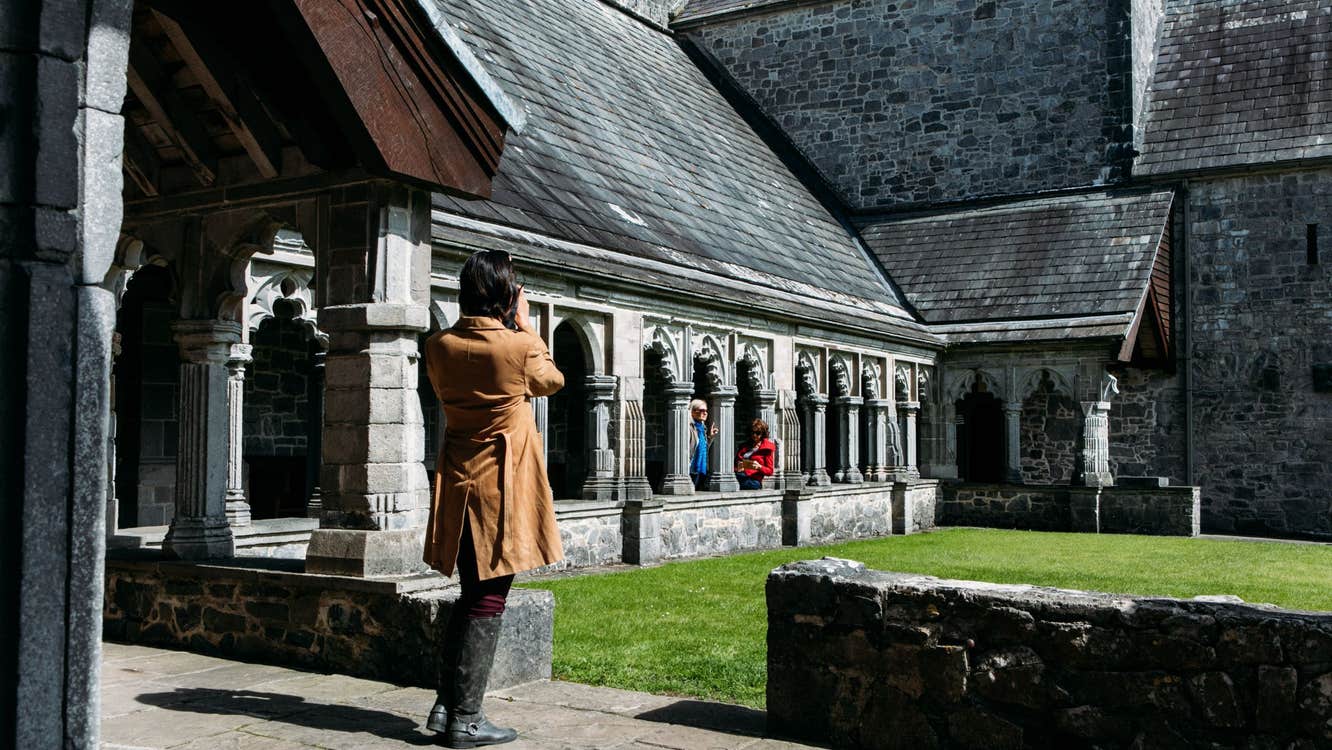 Ecclesiastical enclosure in SkeheenarankyEcclesiastical enclosure · 1151 yd
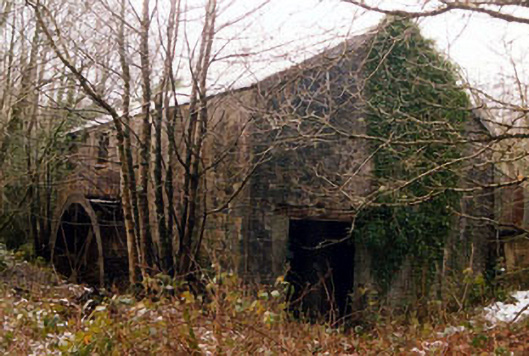 Galty Castlemill (water) · 1344 yd
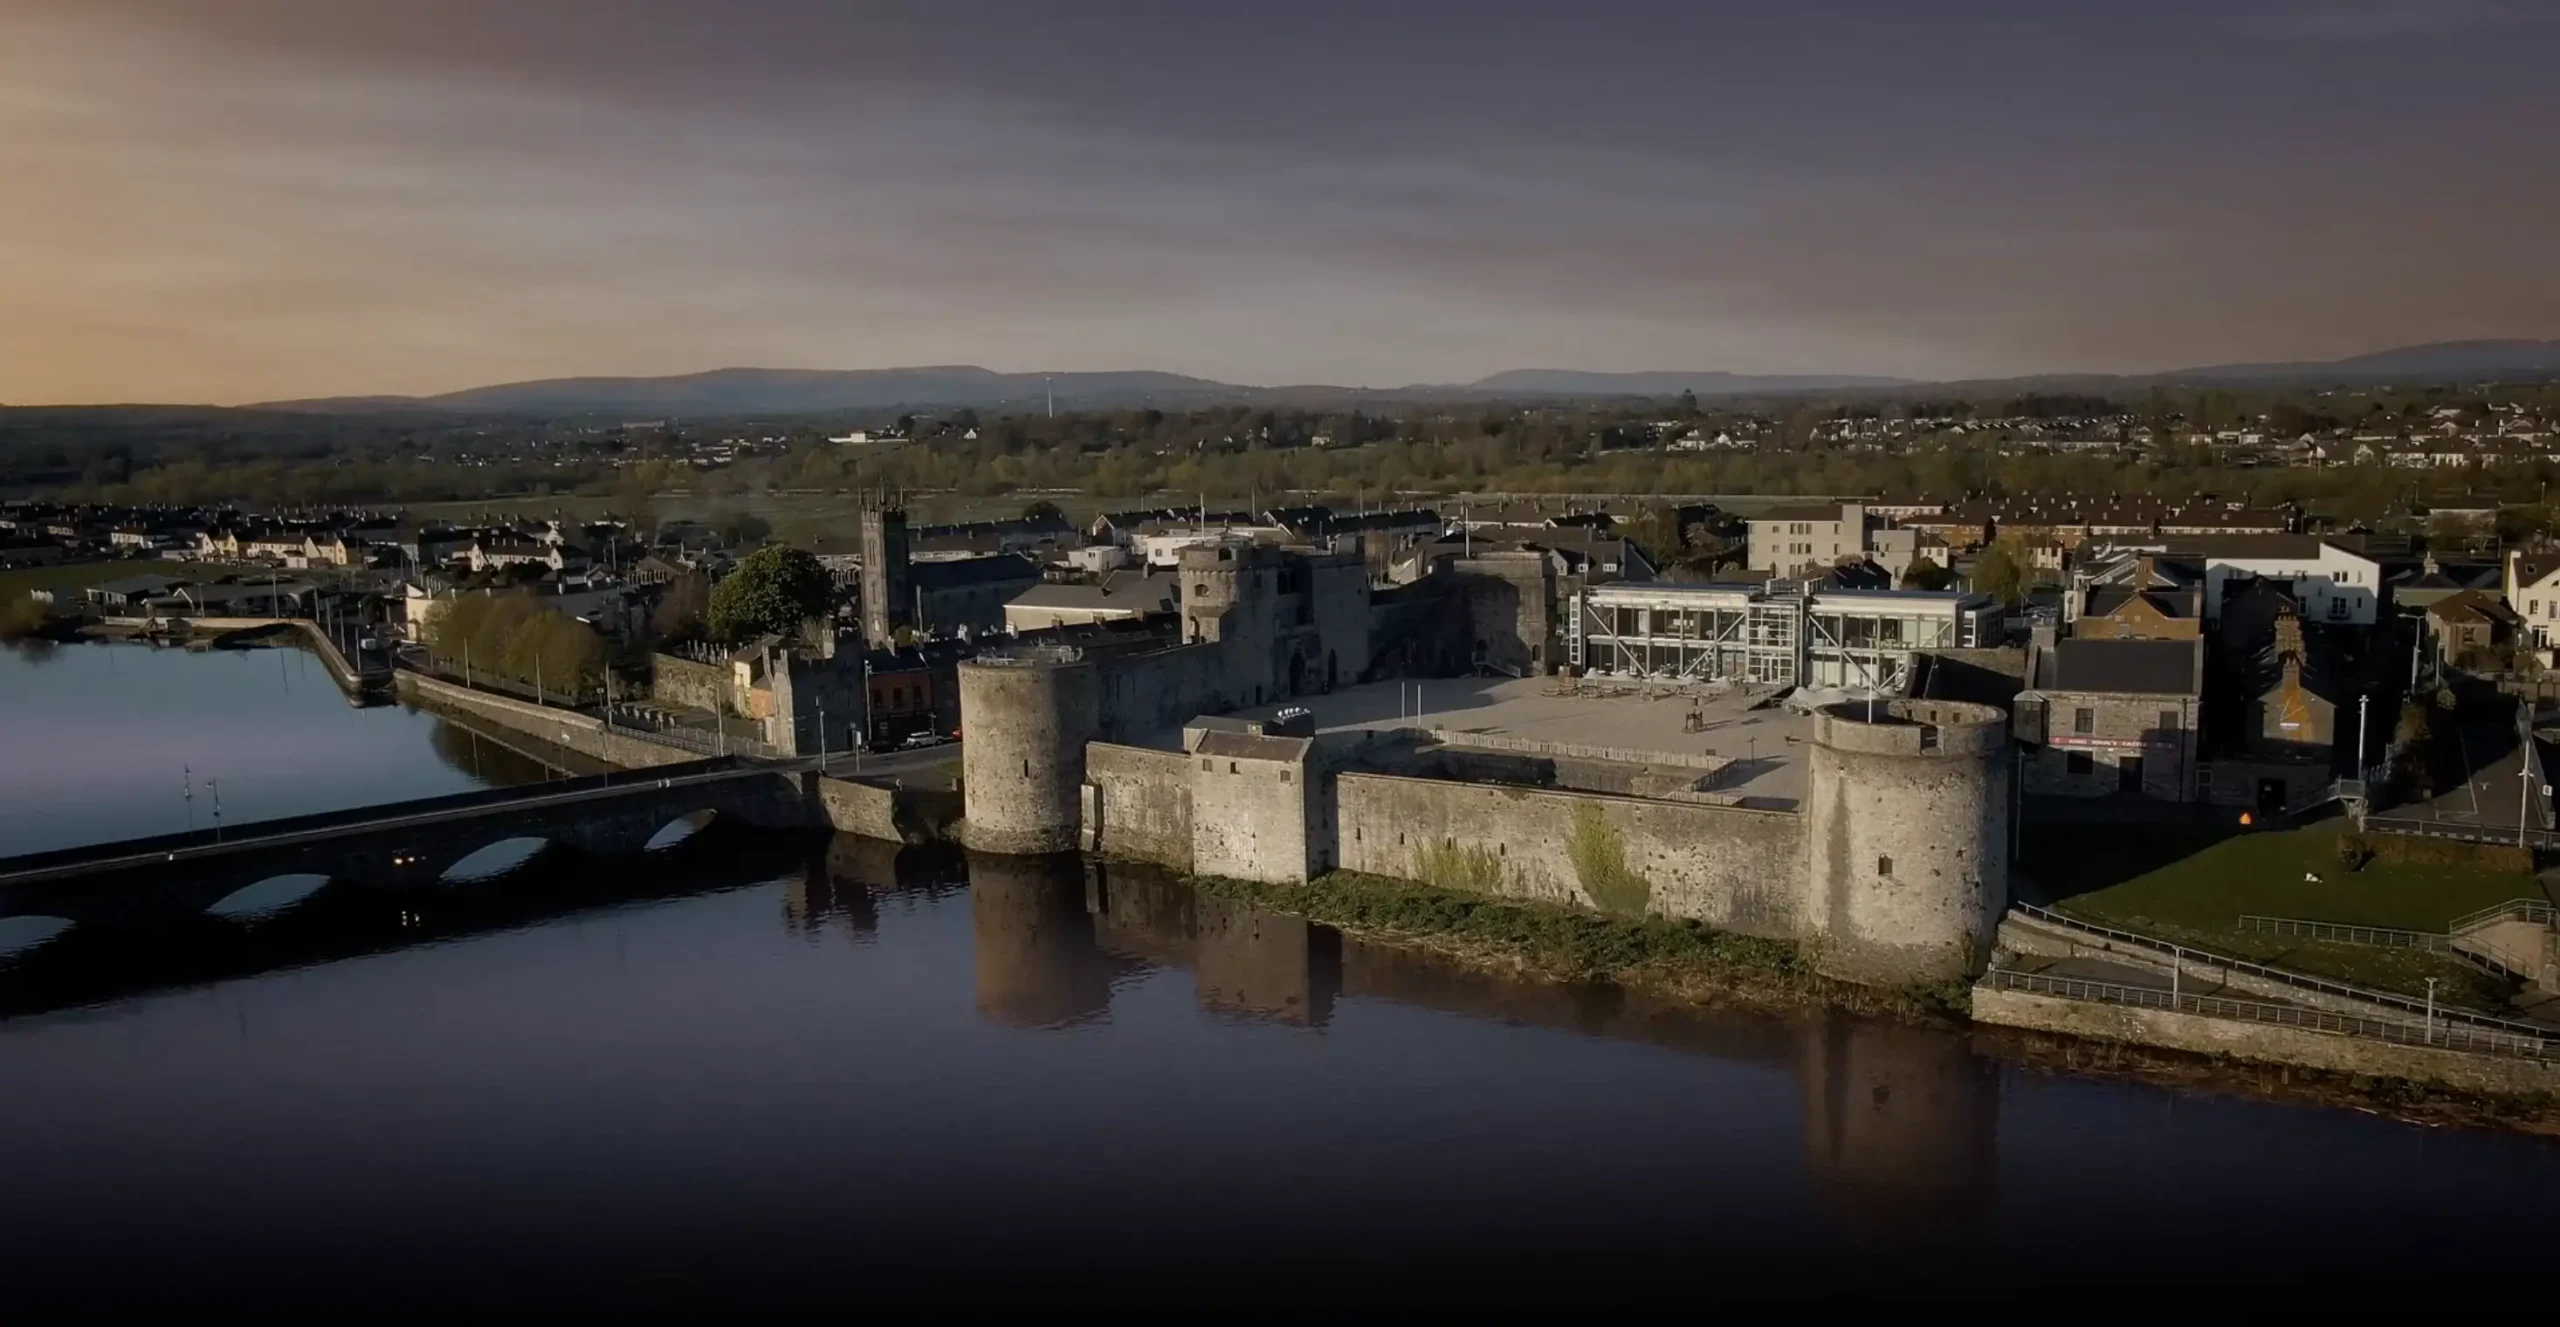 Fulacht fia in BrackbaunFulacht fia · 1730 yd
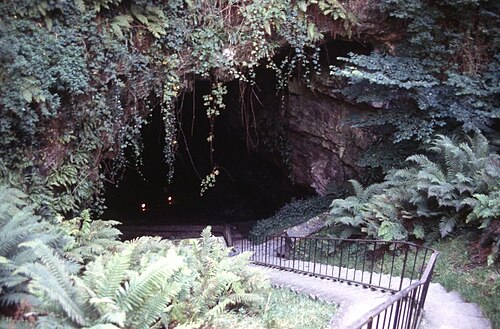 Mitchelstown CaveCave · 1.7 mi
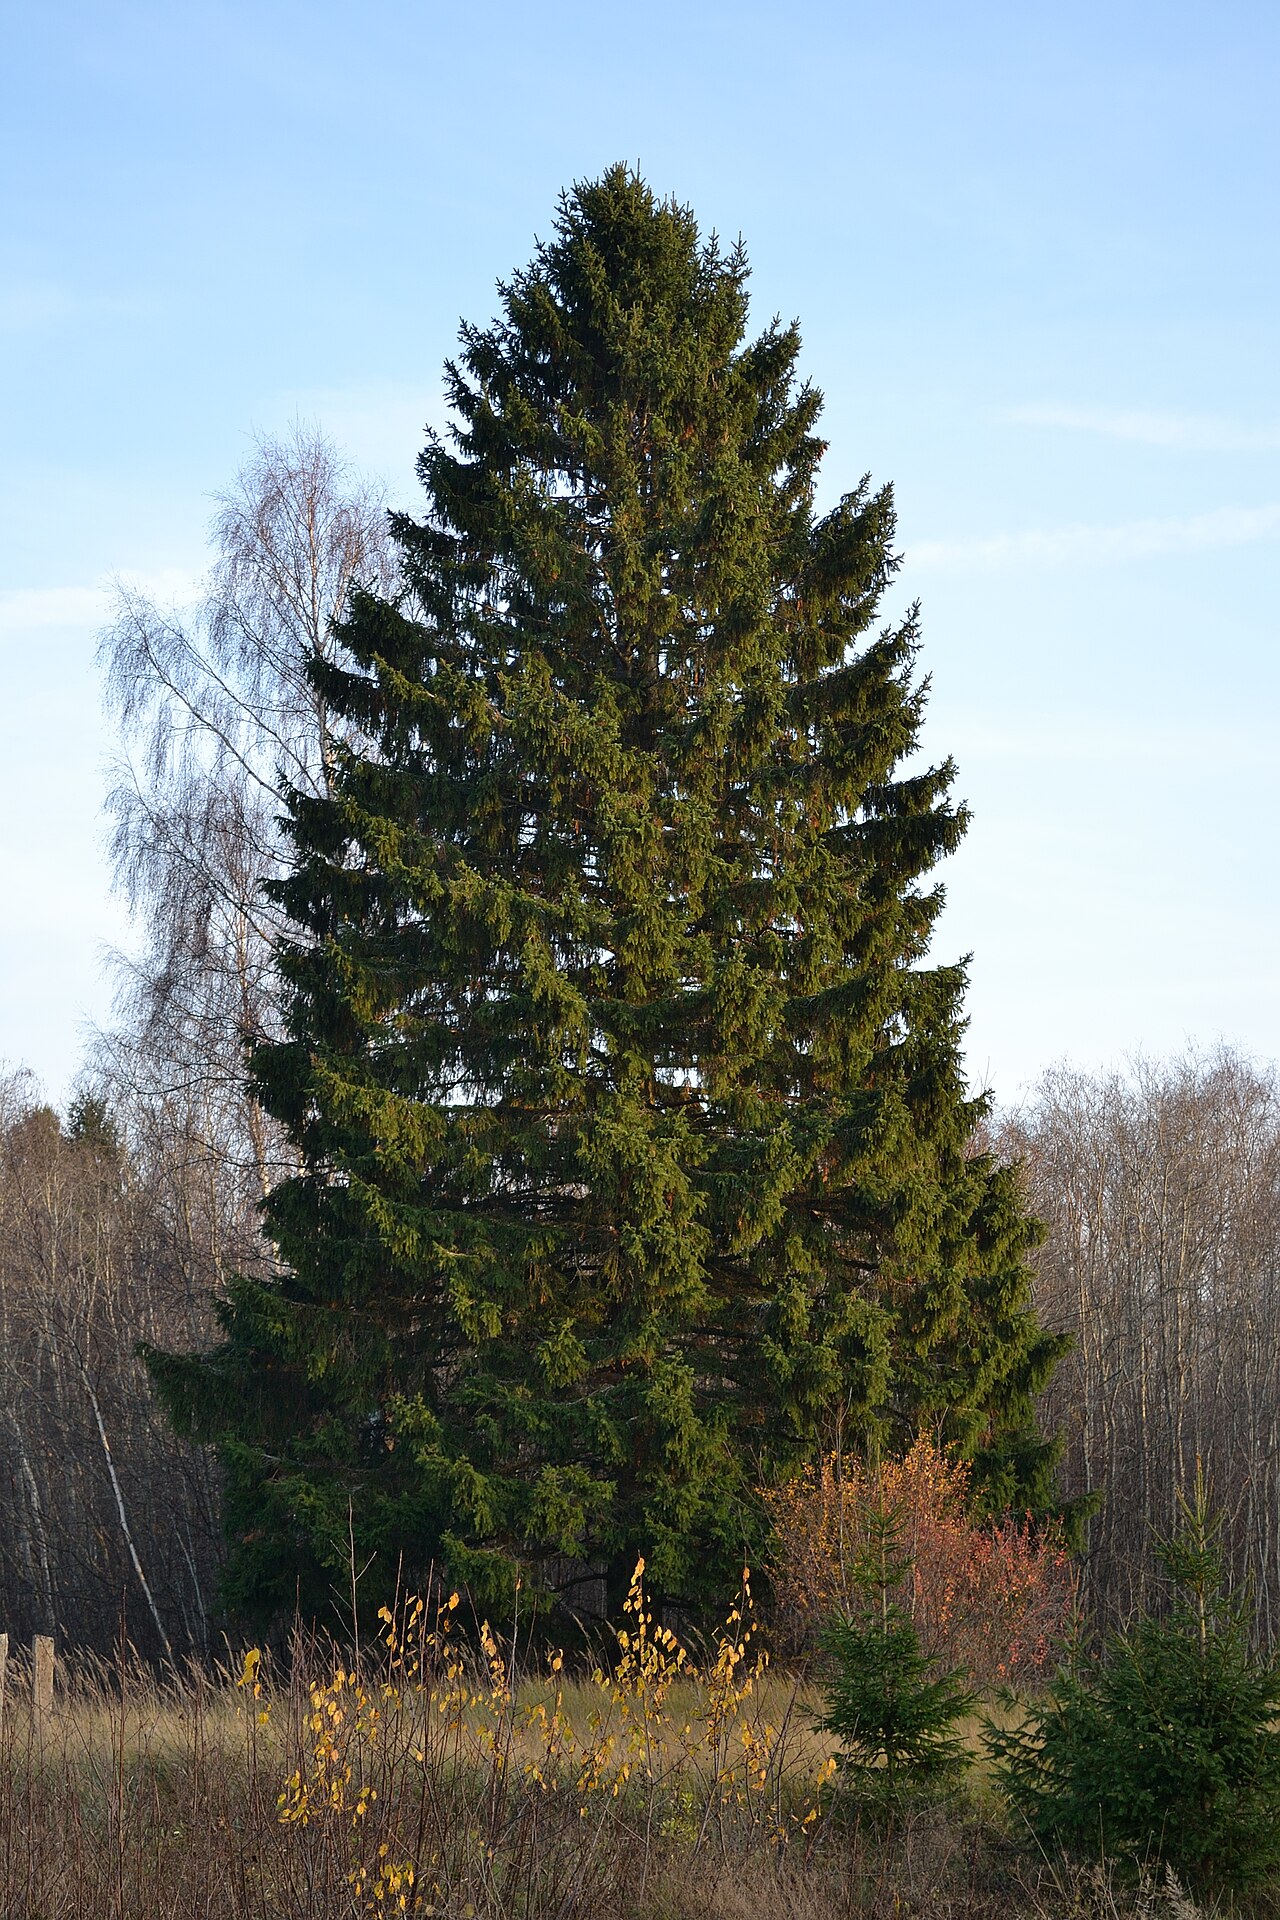 Norway SpruceNorway Spruce · 2.1 mi
 Coopers WoodWood · 2.1 mi
 Seefin North TopMountain / peak · 2.2 mi
 CastleCastle, ringwork · 2.5 mi
 Site of CastleCastle, unclassified · 3.0 mi
 Aircraft Memorial 1976Memorial · 3.1 mi
 Ronald Reagan CentreHeritage attraction · 3.3 mi
Other information
Photo: National Inventory of Architectural Heritage · Website use allowed for educational or private purposes with source credit