What is recorded here
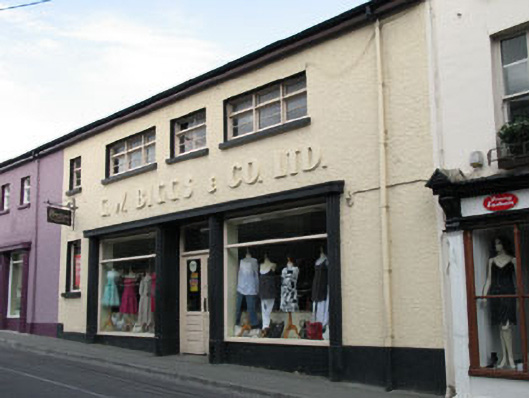
Attached four-bay two-storey Art Deco style commercial premises, built c.1940, with shopfront to ground floor. Pitched artificial slate roofs with cast-iron rainwater goods. Painted roughcast rendered walls with raised render lettering above shopfront. Square-headed openings with timber casement windows and painted rendered sills. Render shopfront comprising engaged faceted columns supporting moulded lintel. Square-headed openings having timber fixed pane display windows and carved dentilated detailing over tiled panels. Recessed square-headed door opening to centre of shopfront having double-leaf timber glazed doors and overlight.
A striking early twentieth century commercial building incorporating Art Deco style mannered classical elements. The distinctive decorative lettering is significant, with the name G.W. Biggs playing a large role in the commercial development of Bantry town. Built together with its neighbour to the south, the survival of these interesting structures contributes significantly to the architectural heritage of the town.
This does not grant access. Most recorded buildings are privately owned; view them only from public ground unless the owner allows entry.
Places near here
 hotelhotel · 27 yd
 Bantry Post OfficeOfficially recorded historic building · 82 yd
 Tourist OfficeVisitor information · 89 yd
 Statue of Wolfe ToneMemorial · 128 yd
 St. Brendans StatueMemorial · 256 yd
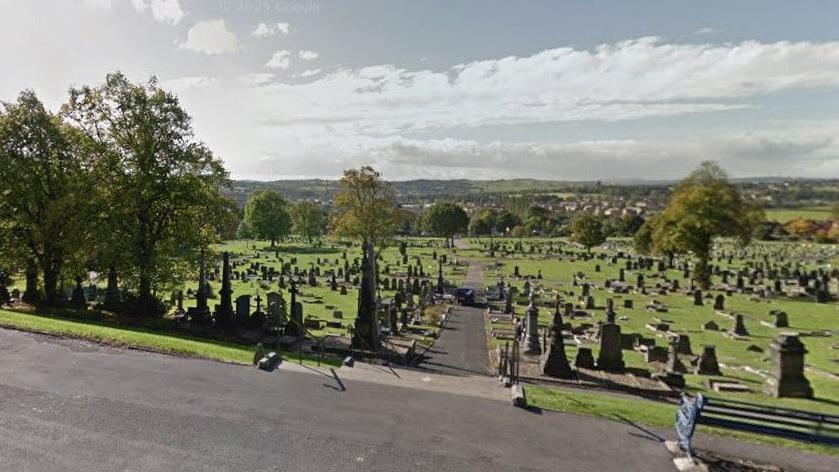 Burial Gd (Disused)Burial ground · 446 yd
 Newtown FortBastioned fort · 995 yd
 GinkgoGinkgo · 1412 yd
 Seskin ViewViewpoint · 1723 yd
 Chapel IslandIslet · 1.2 mi
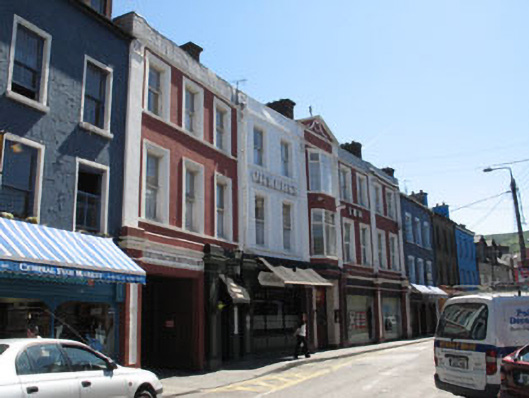 coaching inncoaching inn · 84 yd
 Bantry Courthousecourt house · 88 yd
Other information
Photo: National Inventory of Architectural Heritage · Website use allowed for educational or private purposes with source credit