What is recorded here
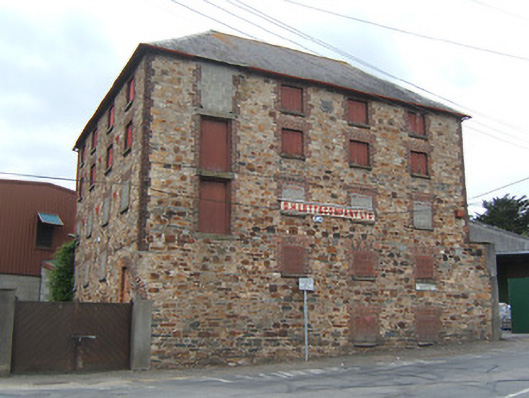
Detached four-bay five-storey malthouse, dated 1867, on an L-shaped plan with four-bay five-storey side elevations, and two-bay five-storey return to south-west. Now disused. Hipped slate roof on an L-shaped plan with clay ridge tiles, rolled lead ridges, slightly swept eaves, and cast-iron rainwater goods on stone-lined eaves having iron ties. Coursed random rubble stone walls with red brick quoins to corners, cast-iron tie plates to each floor, and cut-granite shield date stone/plaque to top floor. Square-headed window openings with cut-granite sills, red brick block-and-start surrounds incorporating voussoirs supporting red brick header bond courses, and timber boarded casement fittings (some now blocked-up with concrete block infill). Square-headed door openings including loading doors to upper floors with red brick block-and-start surrounds on or supporting cut-granite lintels, and tongue-and-groove timber panelled doors (some now blocked-up with concrete block infill). Street fronted [DS].
A malthouse of the middle size built by Edward J. Lett (fl. 1867) as part of an expansion programme of the Mill Park Brewery and Flour Mill complex (see also 15604049 - 50, 54) representing an important element of the mid nineteenth-century commercial or industrial legacy of Enniscorthy having historically supported much of the local agricultural economy. Although no longer in use, the individual attributes identifying a pleasing architectural design aesthetic reminiscent of a nearby contemporary (1863/4) range (see 15604049) survive in place including the appealing visual effect produced by the construction in unrefined rubble fieldstone with red brick dressings, the pattern produced by the regular distribution of the openings on each floor, and so on. Occupying a prominent position at the meeting of Friary Hill with Mill Park Road, the malthouse remains an attractive landmark in the immediate setting.
This does not grant access. Most recorded buildings are privately owned; view them only from public ground unless the owner allows entry.
Places near here
 Manor Househouse · 48 yd
 Enniscorthy United Presbyterian and Methodist Churchchurch/chapel · 58 yd
 site of AbbeyReligious house, Franciscan friars · 165 yd
 Battle of Vinegar HillMajor battlefield · 280 yd
 National 1798 CentreMuseum · 371 yd
 Duffry GateMemorial · 535 yd
 Dandelion StatueMonument · 565 yd
 Le Tour De France en EnniscorthyMemorial · 574 yd
 Vinegar HillMountain / peak · 1088 yd
 Battle of Vinegar Hill, 1798Monument · 1180 yd
 Daphney CastleCastle, unclassified · 1.5 mi
 CastleCastle, ringwork · 2.0 mi
Other information
Photo: National Inventory of Architectural Heritage · Website use allowed for educational or private purposes with source credit