What is recorded here
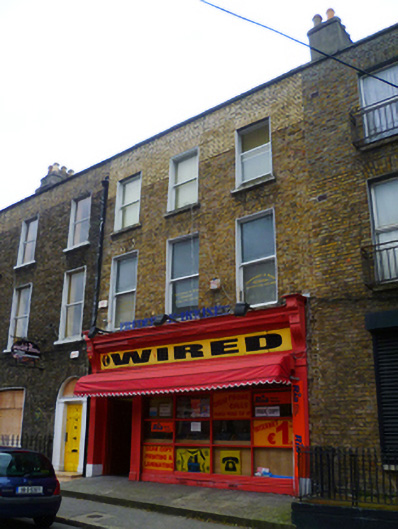
Terraced three-bay three-storey house over concealed basement, built c.1810, with timber shopfront to ground floor. Now in multiple occupancy. M-profile slate roof set behind rebuilt parapet wall with granite coping and shared rendered chimneystack with clay pots to south party wall. Yellow brick walls laid in Flemish bond with original lime pointing. Gauged brick flat-arched window openings, rendered reveals, granite sills and one-over-one pane timber sliding sash windows. Part of late nineteenth/early twentieth-century shopfront survives, with timber consoles, fasciaboard and moulded cornice with shop canopy. Shop opens onto raised concrete platform also spanning entire façade.
Formerly a Georgian townhouse, later converted for commercial use with a shopfront inserted, this building retains its fenestration pattern to the upper floors. The partially intact shopfront adds variation to a terrace laid out by Francis Johnston to frame Saint George's Church to the north.
This does not grant access. Most recorded buildings are privately owned; view them only from public ground unless the owner allows entry.
Places near here
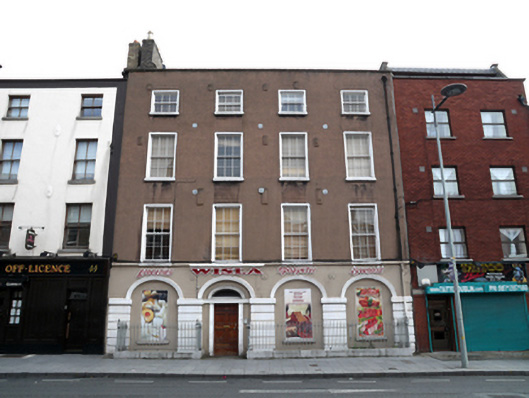 Wislahouse · 90 yd
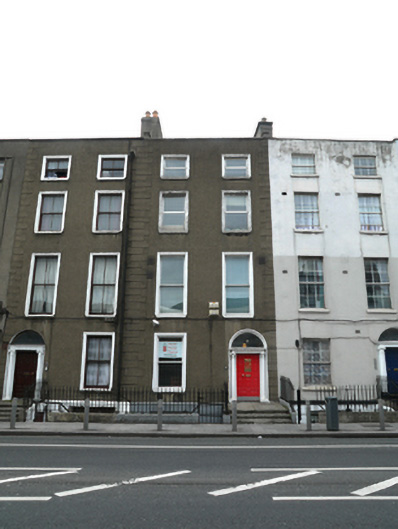 The Dorset Dental Practicehouse · 139 yd
 Burial ground in Unknown TownlandBurial ground · 275 yd
 Chinese ToonChinese Toon · 424 yd
 Iris MurdochMemorial · 455 yd
 Hungry TreeHeritage attraction · 761 yd
 London PlaneLondon Plane · 765 yd
 Burial in Unknown TownlandBurial · 782 yd
 Burning of the Custom Housearmed conflict · 1165 yd
 Campus Information PointVisitor information · 1211 yd
 Old Jameson DistilleryMuseum · 1293 yd
 Graveyard in Unknown TownlandGraveyard · 1363 yd
Other information
Photo: National Inventory of Architectural Heritage · Website use allowed for educational or private purposes with source credit