What is recorded here
Foynes Post Office in Corgrig once combined a post office and a bank, so you could ask for a loan and post the begging letter to your brother under the same roof. A thoughtful arrangement for a bad morning.
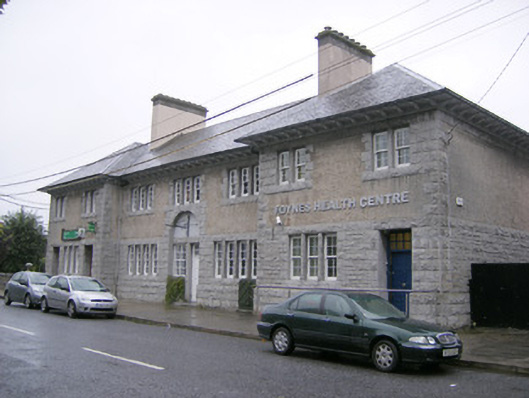
Detached H-plan seven-bay two-storey former post office and bank, built c. 1910, having recent extensions to rear (north) elevation. Hipped slate roof with rendered chimneystacks, overhanging eaves and timber brackets. Roughcast rendered walls to first floor having rusticated limestone quoins. Rusticated coursed limestone walls to ground floor with rusticated plinth course. Bipartite square-headed openings to projecting end-bays, first floor having rusticated limestone block-and-start surrounds, mullions, sills and four-over-four pane timber sliding sash windows. Tripartite square-headed openings to centre-bay, first floor and projecting end-bays, ground floor with rusticated limestone block-and-start surrounds, mullions, sills and four-over-four pane timber sliding sash windows. Quadripartite square-headed openings to centre-bay, ground floor having rusticated limestone block-and-start surrounds, mullions, sills and four-over-four pane timber sliding sash windows. Round-headed opening to centre-bay with rusticated limestone surround and inset square-headed multiple-pane fixed window and square-headed opening having multi pane overlight over timber panelled door. Square-headed openings to projecting end-bays with multiple-pane overlights over timber panelled doors.
Designed by William Clifford Smith, this building is a particularly attractive example of early twentieth-century Arts and Crafts style architecture, of which the projecting bays and overhanging eaves are characteristic features. Its form as well as its size and scale, mark it out in the streetscape. The long rectangular H-plan form is emphasised by the overhanging eaves and tripartite and quadripartite windows, which underscore the horizontal planes. The rusticated limestone walls to the ground floor contrast with the rendered upper floor and interest to the façade.
From the Buildings of Ireland (National Inventory of Architectural Heritage) record 21829010
This does not grant access. Most recorded buildings are privately owned; view them only from public ground unless the owner allows entry.
Places near here
Photo credits
- National Inventory of Architectural Heritage
- Roger McLachlan, Wikimedia Commons · CC BY-SA 2.0
- N Chadwick, Geograph · CC BY-SA 2.0
- Vadim Manuylov, Wikimedia Commons · CC BY-SA 3.0
- Philip Halling, Geograph · CC BY-SA 2.0
- Mike Searle, Wikimedia Commons · CC BY-SA 2.0
- The Banner, Wikimedia Commons · CC BY-SA 4.0
- Created by Kglavin Modified Aug 2007 by Mike Christie, Wikimedia Commons · CC BY-SA 3.0
- P L Chadwick, Wikimedia Commons · CC BY-SA 2.0
- jonleebotany, Wikimedia Commons · CC0
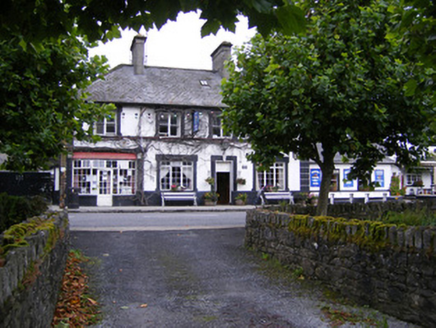 Shannon HouseHouse · 30 yd
 Foynes Railway StationWater tower, building misc · 43 yd
 Foynes Flying Boat & Maritime MuseumMuseum · 131 yd
 Foynes Island ViewpointViewpoint · 438 ydGammarel PointHeadland · 875 yd
 Monterey Cypress2.0 mi
 Dysert Castle (in ruins)Castle, tower house · 2.3 mi
_-_geograph.org.uk_-_6276707.jpg/250px-Castles_of_Munster,_Dysert,_Limerick_(1)_-_geograph.org.uk_-_6276707.jpg "Photo: Mike Searle, Wikimedia Commons · CC BY-SA 2.0") Dysert CastleCastle · 2.3 mi
Dysert CastleCastle · 2.3 mi Peadar Mac Fhlannchadha MemorialMemorial · 4.3 mi
 Ardagh FortArchaeological place · 8.3 mi
 Clonderalaw BayBay · 9.0 mi
 Lawson's Cypress12 mi
More historic places in County Limerick · All of County Limerick
What do you know about this place?