
More pictures of this place


What is recorded here
The quiet ground has a harder story. Random rubble limestone walls with batter, dressed limestone quoins to corners, cut-limestone stringcourse to top stage, and crow-stepped battlemented parapet having cut-limestone chamfered coping.
Freestanding single-bay five-stage medieval tower house, built 1550, on a square plan with two-bay two-storey wing on an L-shaped plan (about a courtyard) having single-bay single-storey projecting bay to right. Renovated, c.1850, with some openings remodelled. Now in use as guesthouse. Roof not visible behind parapet. Pitched roof to wing on an L-shaped plan with clay ridge tiles, and cast-iron rainwater goods on rubble stone eaves. Random rubble limestone walls with batter, dressed limestone quoins to corners, cut-limestone stringcourse to top stage, and crow-stepped battlemented parapet having cut-limestone chamfered coping. Lancet slit-style window openings (some paired having mullions) with cut-limestone surrounds having chamfered reveals, and fixed-pane fittings. Square-headed window openings remodelled, c.1850, with cut-limestone surrounds having chamfered reveals, shallow hood mouldings over, and two-over-two timber sash windows (one having mullion forming bipartite elliptical-headed arrangement with one-over-one timber sash windows). Paired pointed-arch window openings to ground floor to wing with square-headed window openings to first floor, cut-limestone surround to ground floor having chamfered reveals, hood moulding over, fixed-pane timber fittings, cut-limestone sills to first floor, red brick block-and-start surrounds, and timber casement windows. Pointed-arch door opening in pointed-arch recess with two cut-limestone steps, cut-limestone surround having chamfered reveals, and tongue-and-groove timber panelled door. Set back from road in own grounds. (ii) Walled garden, c.1850, to site probably incorporating fabric of bawn, 1550, with random rubble limestone boundary wall to perimeter of site incorporating round-headed gateway with dressed limestone surround including voussoirs, and iron double gates.
Random rubble limestone walls with batter, dressed limestone quoins to corners, cut-limestone stringcourse to top stage, and crow-stepped battlemented parapet having cut-limestone chamfered coping.
Representing an important element of the archaeological heritage of County Kilkenny an elegantly-profiled tower house makes a pleasing visual impression in the rural landscape. Alterations carried out in the mid nineteenth century indicate the progressive attitude of contemporary landowners who wished to move away from purely defensive or fortified architecture and yet the adaptation underlines a reluctance to build completely anew. Having been well maintained to present an early aspect the tower house contributes positively to the character of the locality. The tower house remains of additional importance in the locality for the historic connections with the Wright and the Ryan families.
The story behind this place
Random rubble limestone walls with batter, dressed limestone quoins to corners, cut-limestone stringcourse to top stage, and crow-stepped battlemented parapet having cut-limestone chamfered coping.
This does not grant access. Most recorded buildings are privately owned; view them only from public ground unless the owner allows entry.
Places near here
 Foulksrath CastleCastle, tower house · 8 yd
 Enclosure in Foulksrath (fassadinin By.)Enclosure · 620 yd
 IndicatedEnclosure · 829 yd
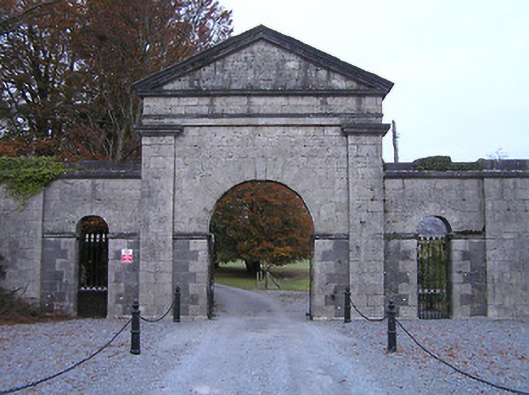 Swifte's Heathgates/railings/walls · 1593 yd
 Coolcraheen Church (in ruins)Church · 1.0 mi
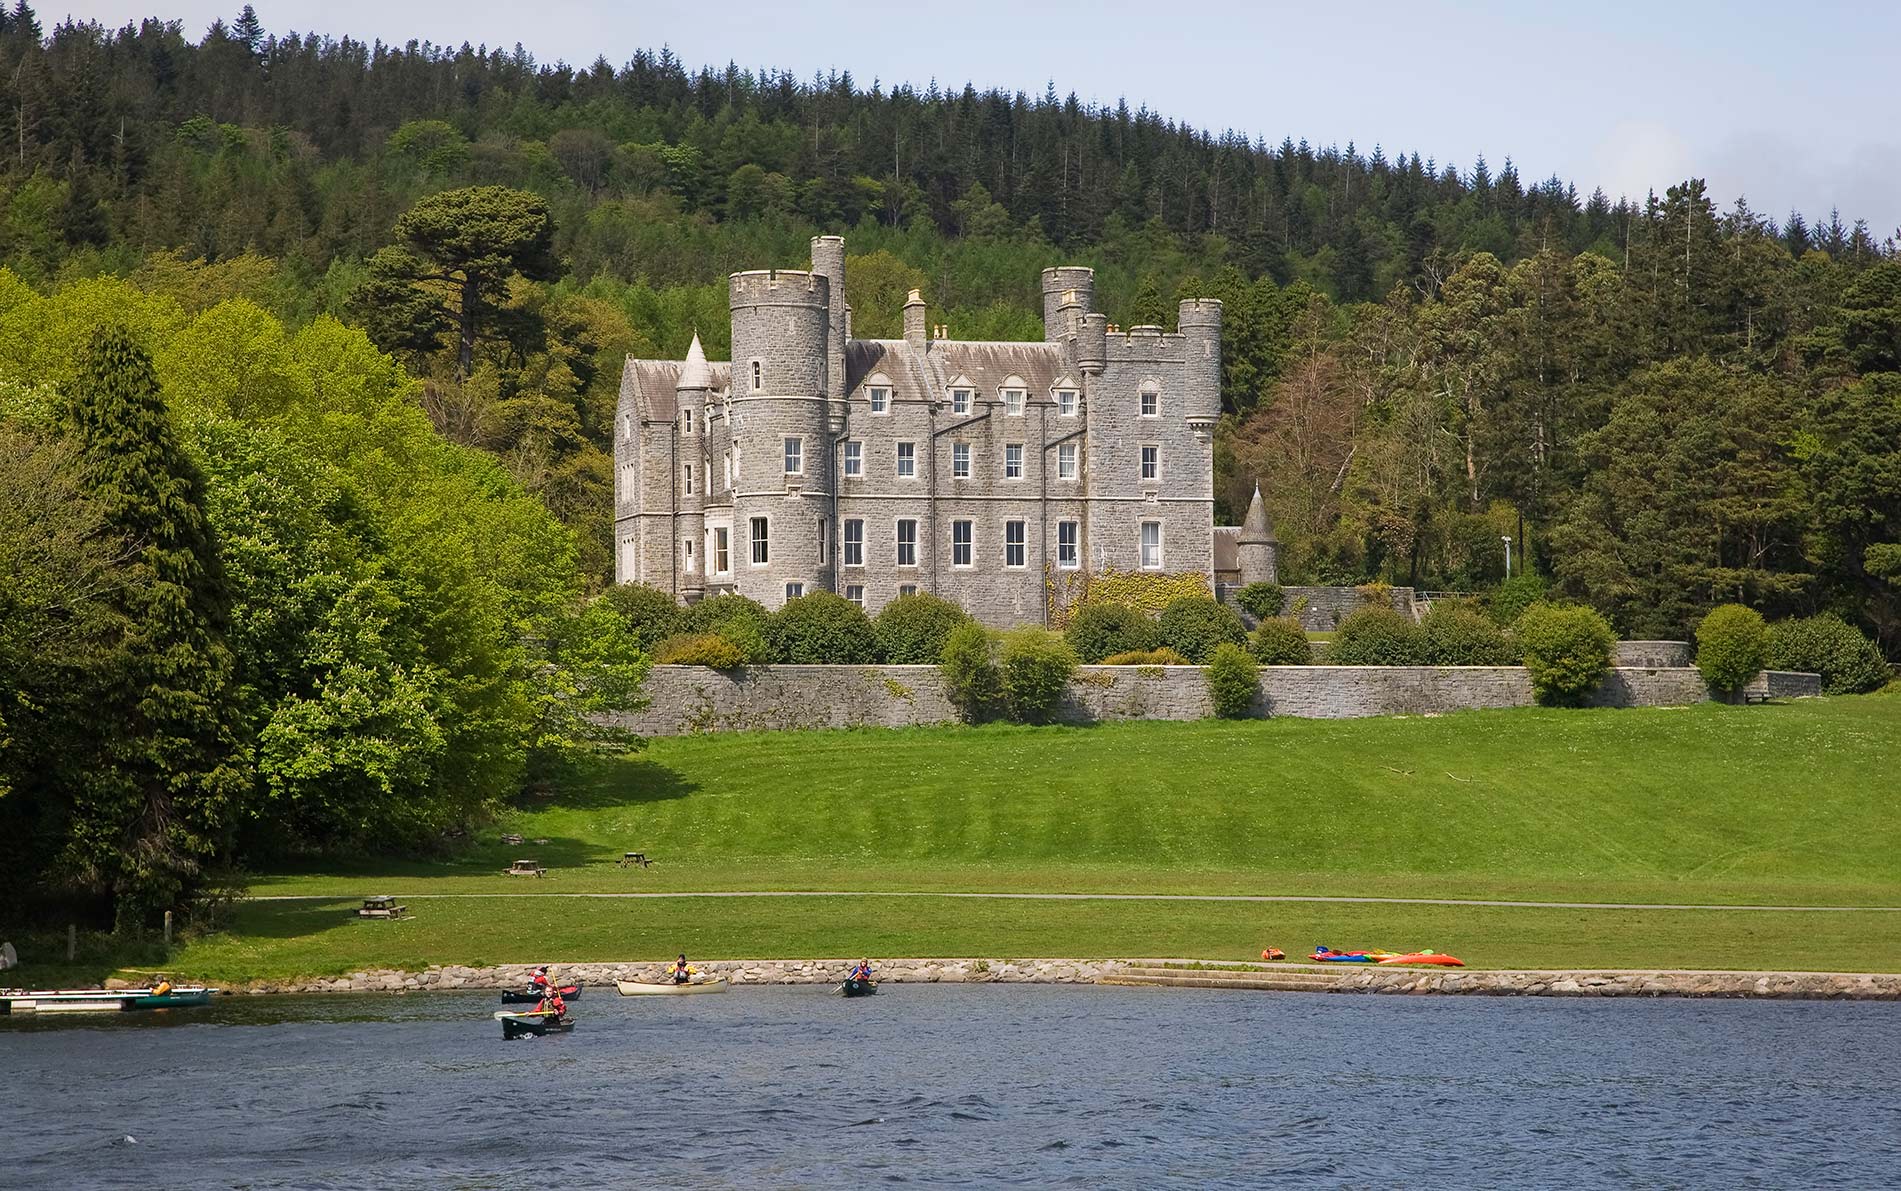 CastleCastle, unclassified · 1.1 mi
 Saint Coleman's WellSpring · 1.6 mi
 Jenkinstown ParkForest · 2.2 mi
 Donaghmore WellSpring · 2.2 mi
 Graveyard in ThreecastlesGraveyard · 2.6 mi
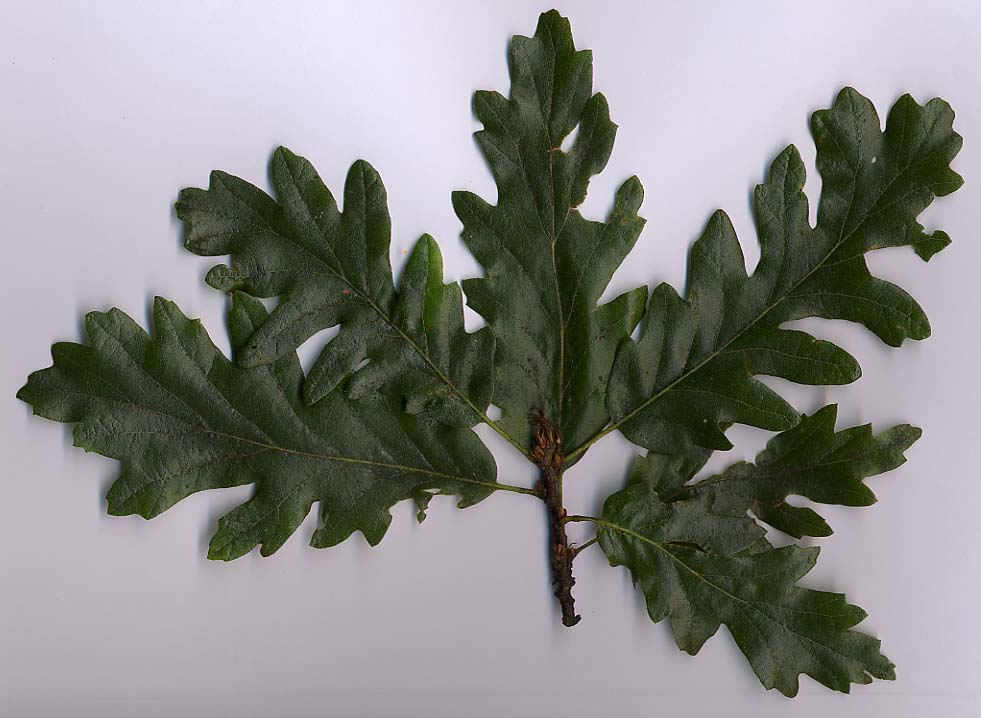 Turkey OakTurkey Oak · 2.8 mi
 Emma Jane Browne-ClaytonMemorial · 3.6 mi
Other information
Photo: User Postdlf on en.wikipedia · CC BY-SA 3.0