What is recorded here
Detached five-bay two-storey country house with central three sided bow, built c.1750, with flanking single-storey wings, one wing having two bows to gable.
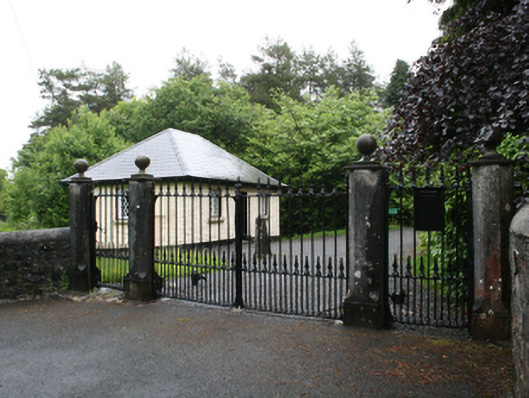
A fine mid eighteenth century house, built in the fashionable classical style of the time, which is enlivened by its projecting bows. During its history Fort Frederick was associated with the Sneyd, Sankey, and Scott families, all of whom were related, and included an MP, justices of the peace, and high sheriffs of Co. Cavan. The related entrance screens and gate lodges are roadside indicators of the scale and grandeur of the estate in the past.
This does not grant access. Most recorded buildings are privately owned; view them only from public ground unless the owner allows entry.
Places near here
 Fort Frederick DemesneForest · 433 yd
 Fort Frederick IslandsIslet · 528 yd
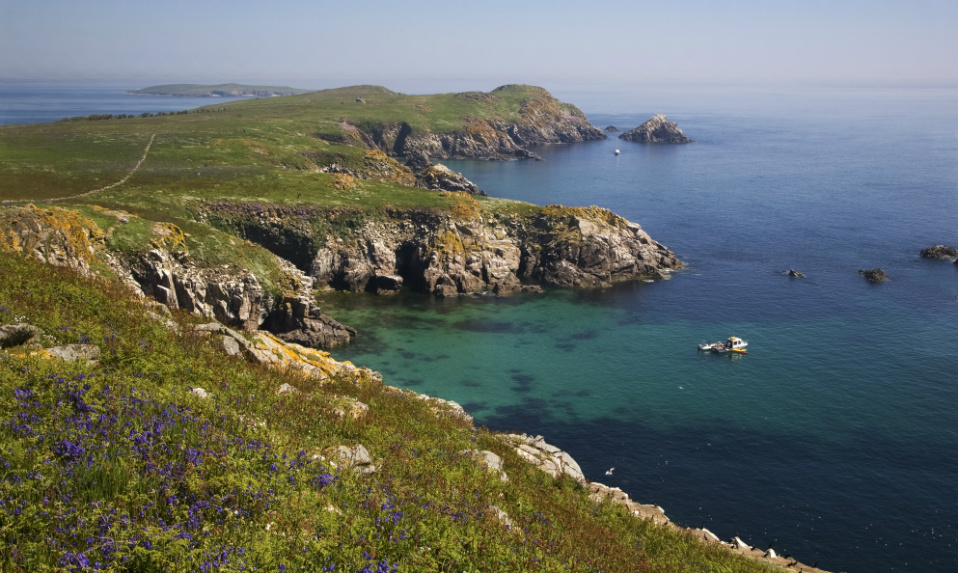 Crossafehin IslandsIslet · 949 yd
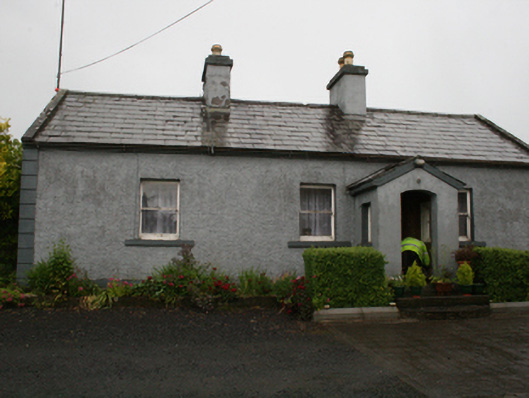 Enagh Cottagefarm house · 994 yd
 MoatCastle, motte and bailey · 1075 yd
 The Lady's CottageRuins · 1525 yd
 Deerpark ForestForest · 1597 yd
 ToberpatrickHoly well · 1.0 mi
 Roll of HonourMonument · 1.6 mi
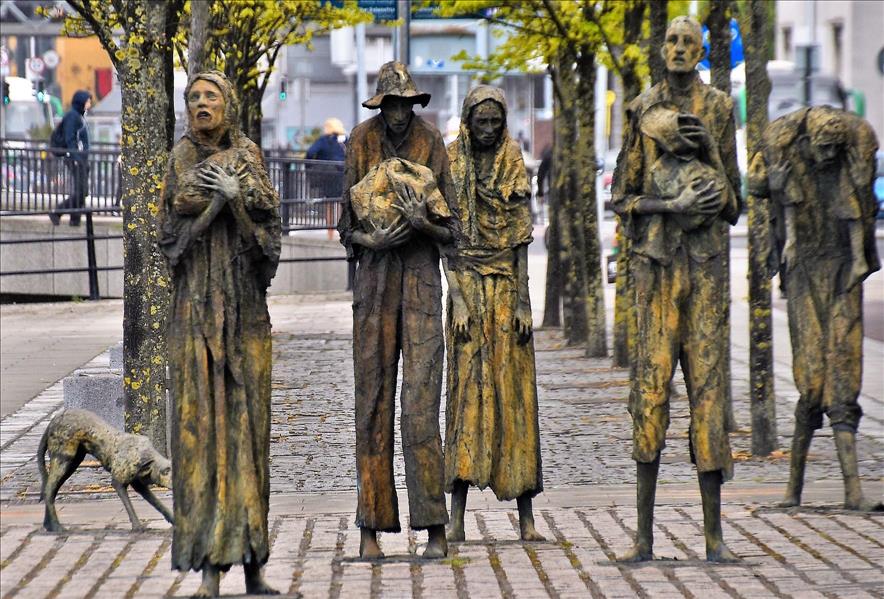 The Great FamineMemorial · 1.6 mi
 Welcome to VirginiaVisitor information · 1.7 mi
 Virginia Handball ClubMemorial · 1.7 mi
Other information
Photo: National Inventory of Architectural Heritage · Website use allowed for educational or private purposes with source credit