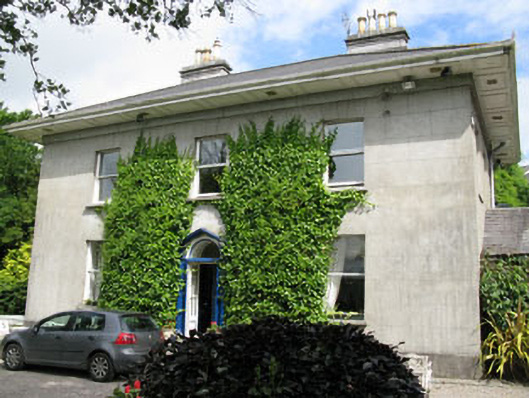
What is recorded here
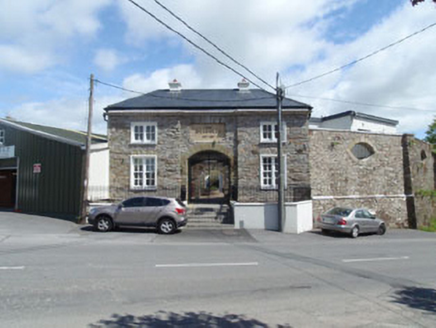
Detached three-bay two-storey house, built c.1800, with four-bay single-storey addition to side (east). Two-storey earlier block to rear (north), lean-to porch and outbuilding to side (east). Overhanging hipped slate roof with timber panelled eaves, ashlar limestone chimneystacks, rendered eaves course and uPVC rainwater goods. Pitched slate roofs to side (east) addition. Slate roofs to lean-to porch and outbuilding. Lined-and-ruled rendered walls with rendered plinth to front (south) elevation. Roughcast rendered walls to side (east, west) and rear (north) elevations, having wall-mounted cast-iron water pump with cow-tail handle to side (east) elevation. Roughcast rendered walls to earlier block. Square-headed window openings with tooled limestone and render sills throughout. One-over-one pane timber sliding sash windows to front and side elevations, some blind. Replacement timber casement windows to side (east, west) elevations of earlier block and rear (north) elevation of side (east) addition with wrought-iron window guard. Camber-headed window opening with render sill to side (west) elevation of earlier block, having replacement timber casement window. Round-headed door opening to front elevation within pedimented timber doorcase, comprising tooled limestone plinth blocks and engaged Doric columns surmounted by brackets and open bed pediment. Double-leaf glazed timber doors with single-pane fanlight and tooled limestone stepped approach. Square-headed door openings elsewhere. Double-leaf glazed timber doors surmounted by tripartite overlight to side (west) elevation. Timber louvered door to side (east) elevation of earlier block. Timber-glazed door to rear (north) elevation of single-storey addition. Camber-headed door opening to side (east) elevation of earlier block having timber doorcase and replacement glazed timber door. Recently renovated former stable block to north-east. Roughcast rendered rubble stone boundary walls with splayed entrance to east, comprising rendered walls with cornice, coping and square-profile piers.
A fine house which retains many features which are characteristic of its time, including a hipped oversailing roof, central chimneystacks, regular fenestration and a central doorcase. The earlier building attached to rear adds much interest, while the entrance and outbuildings add setting and context. The first edition Ordnance Survey map shows the house set in landscaped grounds, overlooking the river, with Bandon Mills to the south-west, with which it may have been associated.
From the Buildings of Ireland (National Inventory of Architectural Heritage) record 20844203
This does not grant access. Most recorded buildings are privately owned; view them only from public ground unless the owner allows entry.
Places near here
Photo credits
- National Inventory of Architectural Heritage
- MrCorman, Wikimedia Commons · CC BY-SA 4.0
- Mike Searle, Geograph · CC BY-SA 2.0
- Neville Goodman, Geograph · Creative Commons Attribution-ShareAlike 2.0
- Mike Searle, Wikimedia Commons · CC BY-SA 2.0
- Kenneth Allen, Geograph · CC BY-SA 2.0
- Neville Goodman, Geograph · CC BY-SA 2.0
- Marathon, Wikimedia Commons · CC BY-SA 2.0
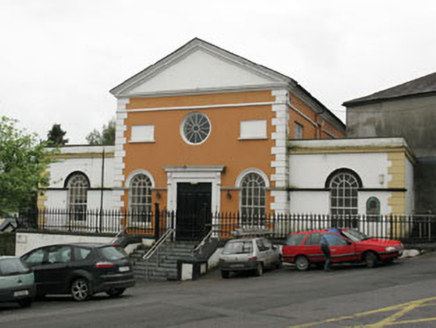 Bandon CourthouseCourt house · 45 yd
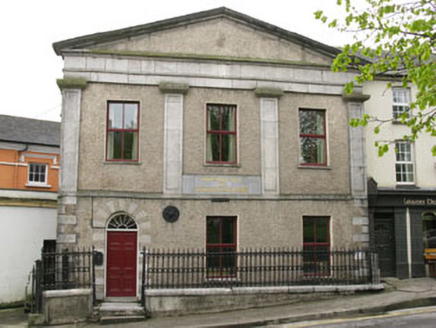 Bandon Masonic HallBank/financial institution · 49 yd
 Bandon Town HallTown/county hall · 69 yd
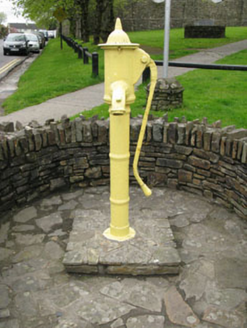 water pump69 yd
 The ShamblesMarket building · 94 yd
 foot bridge129 yd
 Castle BernardRuins · 1.1 mi
 Kilpadder Burial Ground (Site of)Burial ground · 3.6 mi
 Stone CircleStone circle, multiple-stone · 9.4 mi
 Clonakilty Tourist OfficeVisitor information · 11 mi
 Clonakilty HarbourBay · 11 mi
 Michael Collins House MuseumMuseum · 11 mi
More historic places in County Cork · All of County Cork
What do you know about this place?