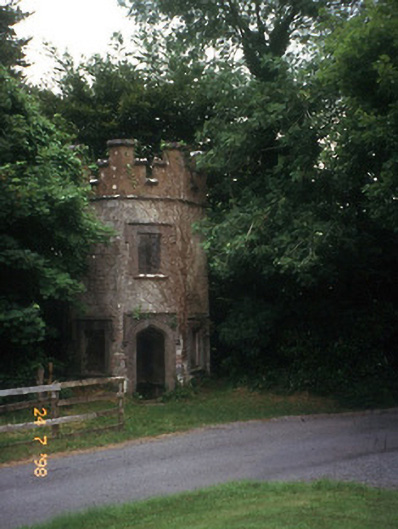
What is recorded here
Freestanding single-bay two-stage over basement gate lodge, extant 1830, on an octagonal plan. Now in ruins. Ivy-covered rusticated roughcast-faced coursed rubble stone walls on overgrown plinth with "Cavetto" cornice supporting rendered, ruled and lined Irish battlemented parapet having cut-limestone chamfered coping. Tudor-headed central door opening with overgrown threshold, quatrefoil-detailed margined tooled cut-limestone doorcase having chamfered reveals with hood moulding on label stops. Square-headed window openings with cut-limestone sills, and margined tooled cut-limestone surrounds having chamfered reveals with hood mouldings. Interior in ruins. Set back from line of road at entrance to grounds of Flesk Castle. NOTE: Attributed to John Coltsman (1748-1835) who also self-designed Flesk Castle (1809-15) and illustrated in the foreground of a lithograph titled "Coltsman's Castle Co. Cork [sic]" (1830) by Fisher, Son and Company (fl. 1821-48) of London based on a drawing by William Henry Bartlett (1809-54) as engraved by Henry Winkles (1801-60) [NLI ET A470].
This does not grant access. Most recorded buildings are privately owned; view them only from public ground unless the owner allows entry.
Places near here
 Flesk CastleCastle · 354 yd
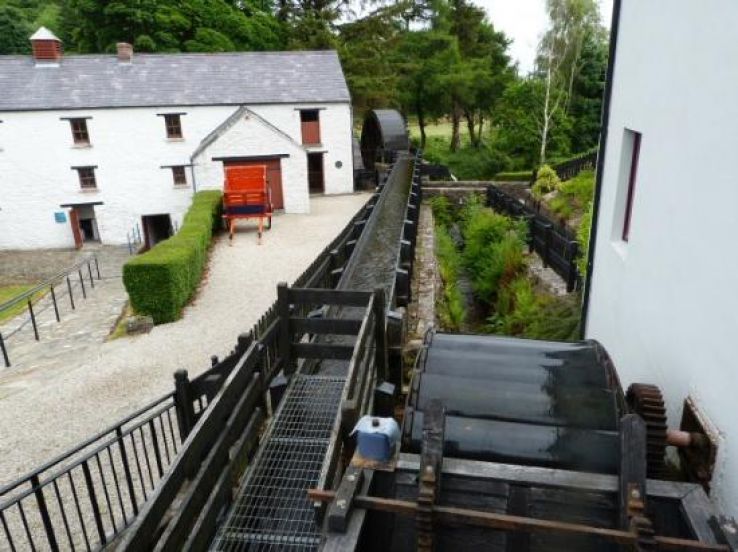 Flesk Mills (Corn) (Disused)Mill, unclassified · 406 yd
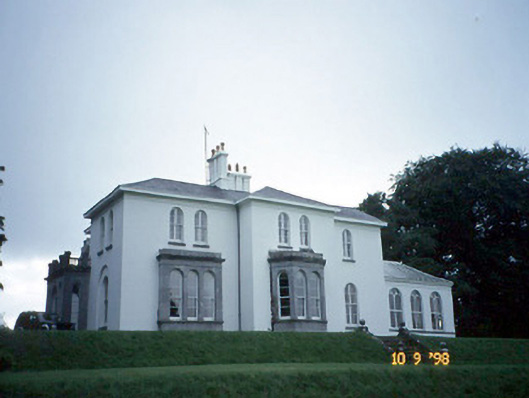 Coolclogher Housecountry house · 530 yd
 IndicatedFairy fort / earthen ringfort · 1019 yd
 Fairy fort / earthen ringfort in FaghbaneFairy fort / earthen ringfort · 1200 yd
 Sheheree Bog Nature ReserveNature reserve · 1457 yd
 Lissivigeen Stone CircleHeritage attraction · 1660 yd
 Mass RockNamed rock · 1743 yd
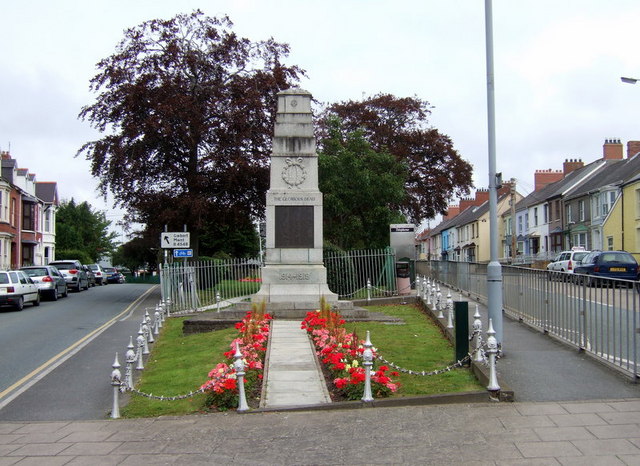 Killarney First World War MemorialMemorial · 1.1 mi
 Jaunting ToursHeritage attraction · 1.1 mi
 Monsignor Hugh O'Flaherty MemorialMemorial · 1.3 mi
 McCarthy Mor CastleCastle · 1.3 mi
Other information
Photo: National Inventory of Architectural Heritage · Website use allowed for educational or private purposes with source credit