
What is recorded here
Detached L-plan three-bay two-storey former mill manager's house, built c. 1930, having recessed central bay to north side elevation, and canted bow window to west end of north elevation, two-bay two-storey flat-roofed extension to re-entrant corner, and single-bay single-storey recent extension to south end of main block. Hipped slate roofs to main block, with artificial slate to extension, with rendered chimneystacks. Painted wetdashed rendered walls. Square-headed openings with timber sliding sash two-over-two pane windows with concrete sills. Round-headed fixed window with spoked fanlight to west gable. Some replacement fixed and timber casement windows to rear. Square-headed door opening with plain overlight and replacement timber panelled door. Half-glazed timber panelled door elsewhere. Rendered walls to site boundary. Ruinous walls of four-storey mill buildings and four-bay two-storey outbuilding to south.
The conventional symmetrical three-bay two-storey façade hides a complex L-plan, with advanced and recessed bays to the north elevation, and a variety of window types. The concrete sills are evidence of the twentieth-century origin of this building. Formerly a mill manager's house, it is contextualised by the mill buildings to the south.
This does not grant access. Most recorded buildings are privately owned; view them only from public ground unless the owner allows entry.
Places near here
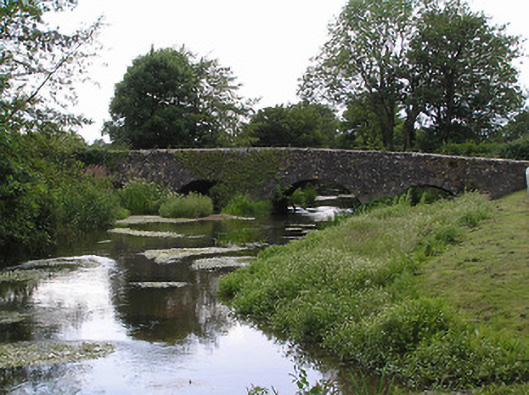 bridgebridge · 1010 yd
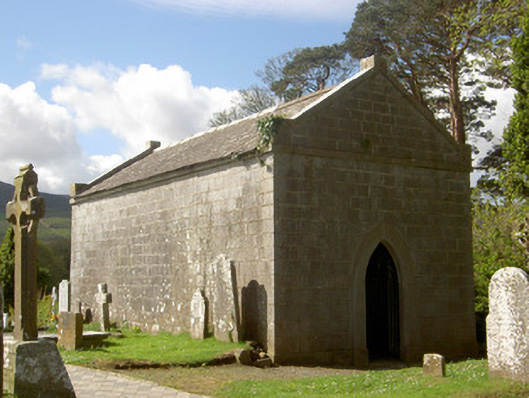 mausoleummausoleum · 1086 yd
 Shanrahan CastleCastle, hall-house · 1114 yd
 Enclosure in CarrigmoreEnclosure · 1.0 mi
 TubbermullacashHoly well · 1.1 mi
 Sweet ChestnutSweet Chestnut · 1.5 mi
 Shanbally CastleCastle · 1.5 mi
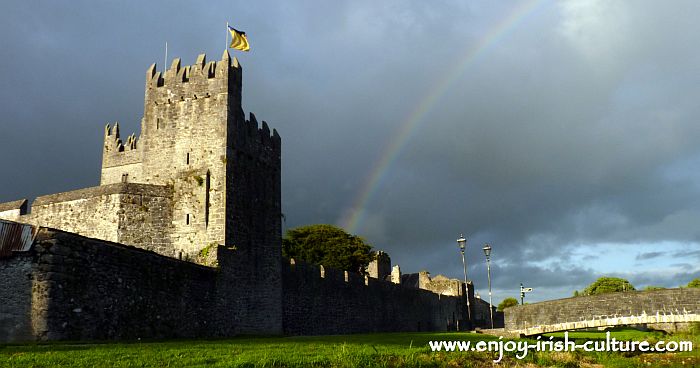 MonaminaneMountain / peak · 1.8 mi
 KnockanardMountain / peak · 1.9 mi
 Blackwater (Avondhu) WayWalking route · 2.9 mi
 Ronald Reagan CentreHeritage attraction · 3.0 mi
 Rehill WoodForest · 3.2 mi
Other information
Photo: National Inventory of Architectural Heritage · Website use allowed for educational or private purposes with source credit