What is recorded here
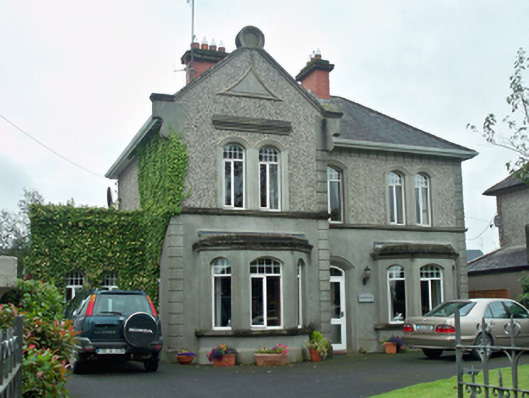
Detached three-bay two-storey house, built c.1930, with projecting gable-fronted east end bay and having canted bay windows to end bays, garage to east elevation, and recent conservatory extension to rear. Hipped slate roof with red brick chimneystacks and clay ridge tiles, and render eaves course. Smooth rendered walls with smooth rendered plinth to ground floor, and pebbledashed to first floor with smooth rendered quoins, decorative panel, lugs, and floating cornice to gable-front. Moulded render string course between floors and doubling as sill course to first floor windows. Segmental-headed window openings, paired and with moulded render surrounds to first floor, all having replacement uPVC windows. Segmental-headed opening with moulded render surround, and having recessed replacement uPVC door, with glazed timber panelled inner door. Square-headed window openings to rear having concrete sills. Decorative wrought-iron gates to front boundary flanked by square-profile red brick piers with render capitals and plinths, set into roughcast rendered walls, in turn flanked by second pair of piers.
This attractive house was built as one of a pair of identical neighbouring properties. The subtle render detailing to the window and door surrounds and the contrasting textures serve to enliven the form of the building. The twinned and canted-bay windows to the front are interesting features and contribute visual interest to the street.
This does not grant access. Most recorded buildings are privately owned; view them only from public ground unless the owner allows entry.
Places near here
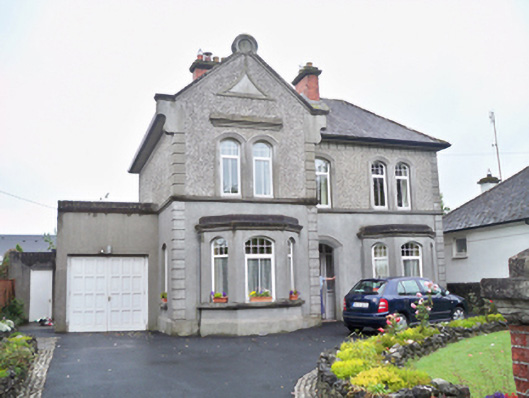 Saint Bernard'shouse · 18 yd
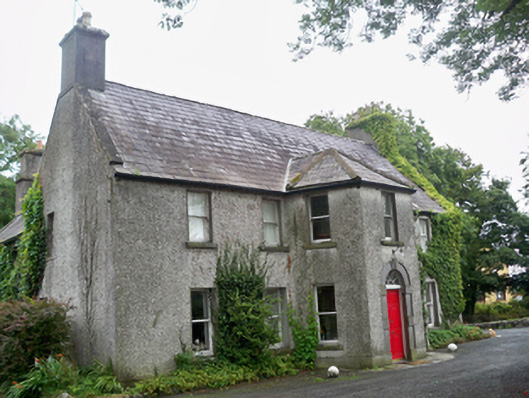 Prospect Househouse · 65 yd
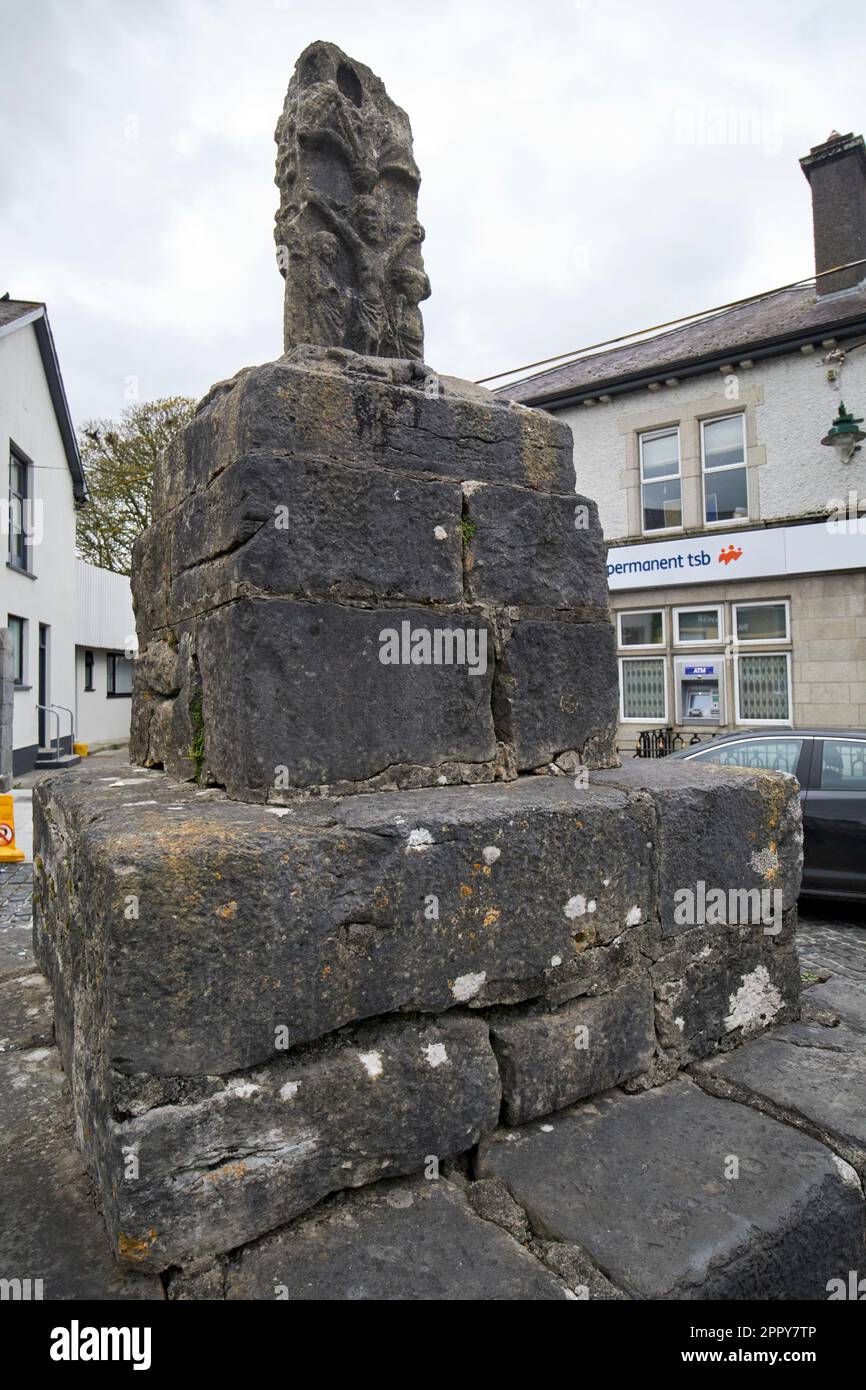 Cross (Site of)Cross · 255 yd
 IndicatedTown defences · 479 yd
 Athenry AbbeyHeritage attraction · 700 yd
 Athenry CastleHeritage attraction · 829 yd
 Castle or King Johns Court (in ruins)Castle, Anglo-Norman masonry castle · 835 yd
 Horse-chestnutHorse-chestnut · 937 ydFirst Battle of Athenrybattle · 1.0 mi
 Castle (in Ruins)Castle, unclassified · 1.7 mi
 Moyard WoodWood · 2.9 mi
 Leadmine HillMountain / peak · 9.9 mi
Other information
Photo: National Inventory of Architectural Heritage · Website use allowed for educational or private purposes with source credit