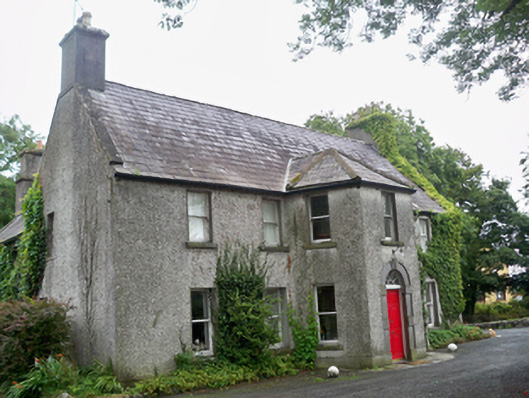
What is recorded here
Detached five-bay two-storey house, built c.1800, with full-height canted central entrance bay to front. Rear has lower two-storey return of c.1850, and recent single-storey extension. Pitched slate roof with slate ridge tiles, rendered chimneystacks with terracotta pots, and with hipped slate roof to entrance bay. Chimneystack to south-east gable projects. Roughcast rendered walls throughout. Square-headed window openings having one-over-one pane timber sliding sash windows and stone sills. Round-headed door opening having carved limestone surround with triple keystone, timber panelled door and cobweb fanlight. House set within its own grounds. Partly rendered rubble stone boundary wall.
A solid middle-sized rural house, before the suburb grew up around it, with details typical of the type. Extended over the years, its original form and scale are still evident. Partly visible from the road, it makes a valuable extension to the streetscape. The textural contrast between the roof slates and the roughcast render is attractive. The retention of timber sash windows, the timber panelled door and the cobweb fanlight enhances the façade.
This does not grant access. Most recorded buildings are privately owned; view them only from public ground unless the owner allows entry.
Places near here
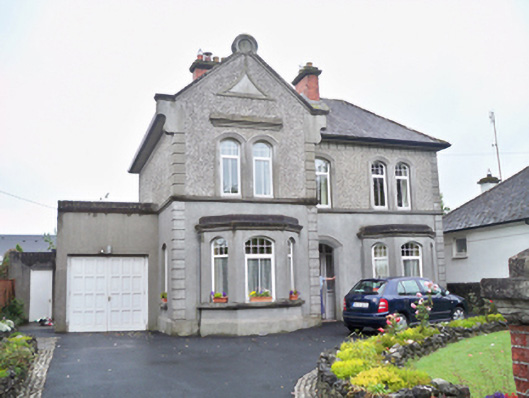 Saint Bernard'shouse · 58 yd
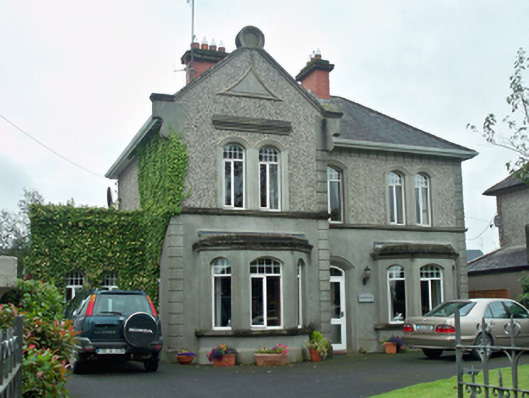 Fiesolehouse · 65 yd
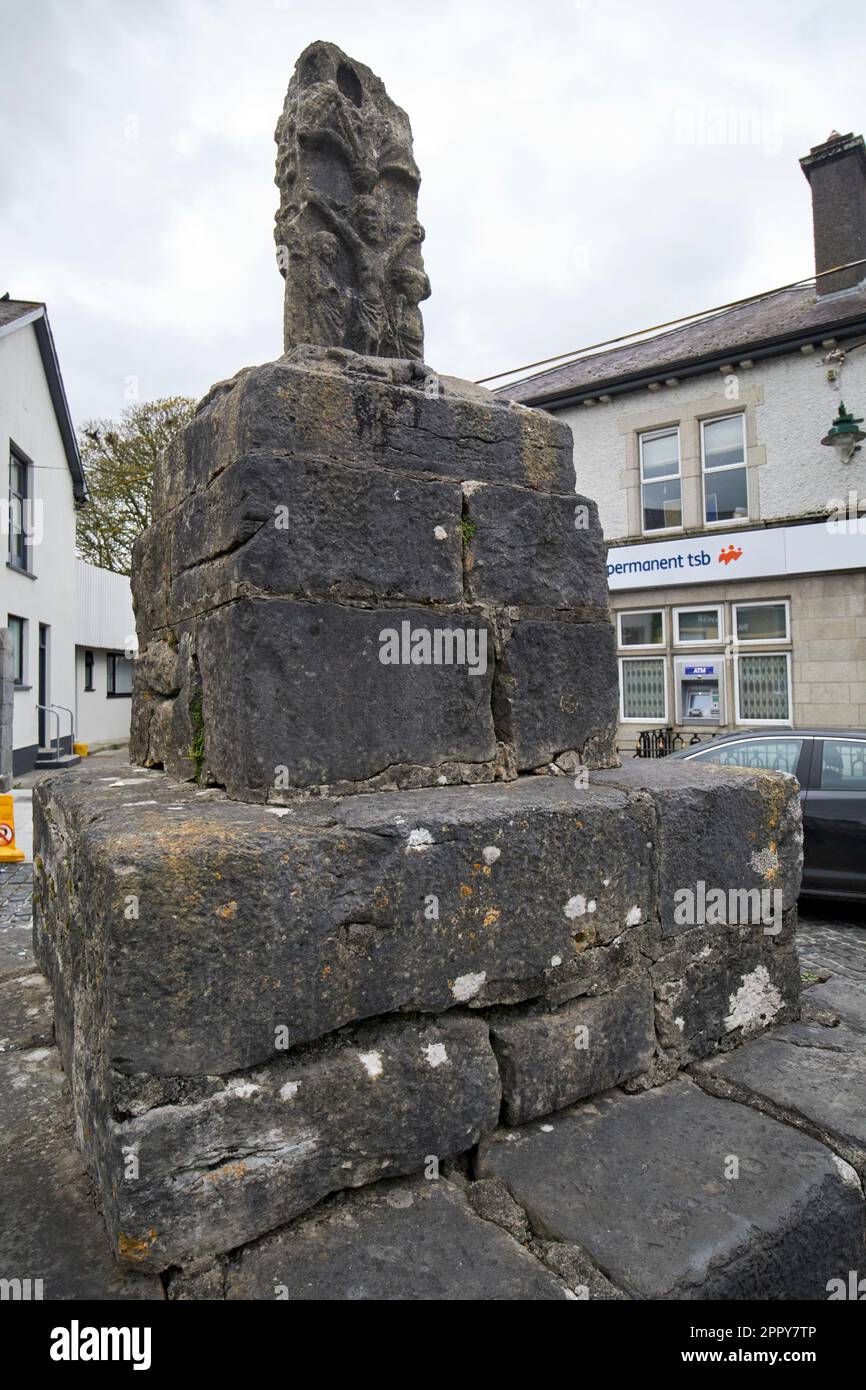 Cross (Site of)Cross · 291 yd
 IndicatedTown defences · 450 yd
 Athenry AbbeyHeritage attraction · 672 yd
 Athenry CastleHeritage attraction · 788 yd
 Castle or King Johns Court (in ruins)Castle, Anglo-Norman masonry castle · 794 yd
 Horse-chestnutHorse-chestnut · 876 ydFirst Battle of Athenrybattle · 1.0 mi
 Castle (in Ruins)Castle, unclassified · 1.7 mi
 Moyard WoodWood · 2.9 mi
 Leadmine HillMountain / peak · 9.9 mi
Other information
Photo: National Inventory of Architectural Heritage · Website use allowed for educational or private purposes with source credit