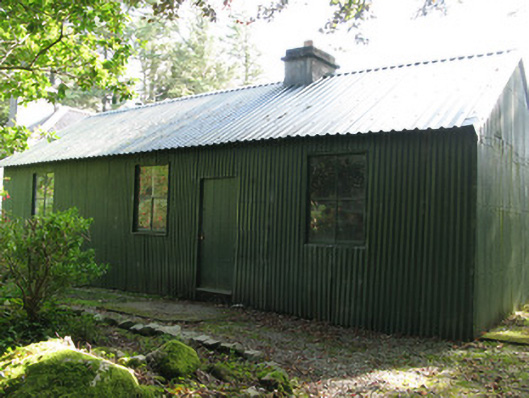
What is recorded here
Detached four-bay single-storey former gamekeeper's house, built c.1890, now used as a workshop. Pitched painted corrugated-iron roof with galvanised eaves and rendered chimneystack. Painted corrugated-iron walls with timber battens to east elevation and concrete plinth with drainage channels. Square-headed window openings having timber sills, one-over-one pane timber sliding sash window to front (north) elevation and replacement timber casement windows to front and rear elevations. Square-headed entrances comprising of concrete step, with battened timber doors to front and rear elevation.
Originally built as a game keepers house for the Ballynahinch estate for the Berridge family. The role of the gamekeeper was an important one in a shooting estate like Ballynahinch and the building forms an important part of the architectural heritage of County Galway. The fabric of the building using concrete and corrugated-iron would have allowed for a rapid construction and has survived this long in good condition. It is also an unusual construction method for this area of Galway as stone is the preferred choice.
This does not grant access. Most recorded buildings are privately owned; view them only from public ground unless the owner allows entry.
Places near here
 Na Caoráin DubhaMountain / peak · 1619 yd
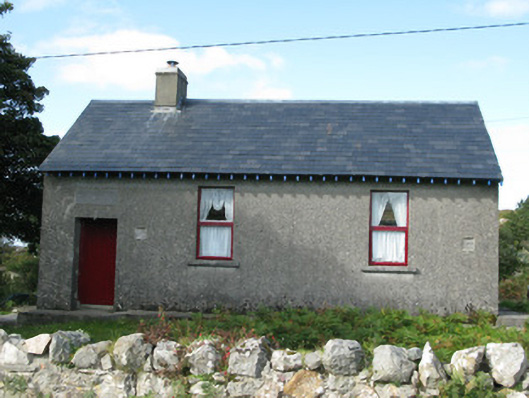 Scoil Náisiúnta Nioclas Naomtha [Saint Nicholas's National School]school · 1.9 mi
 Cnoc Bhoth BhrocháinMountain / peak · 2.4 mi
 Penitential station in Doire BhrioscPenitential station · 4.0 mi
 Enclosure in An Chloich Mhór ThuaidhEnclosure · 4.5 mi
 Foraois Sheanadh PhéistínForest · 4.6 mi
 Aill na GraíCliff · 4.8 mi
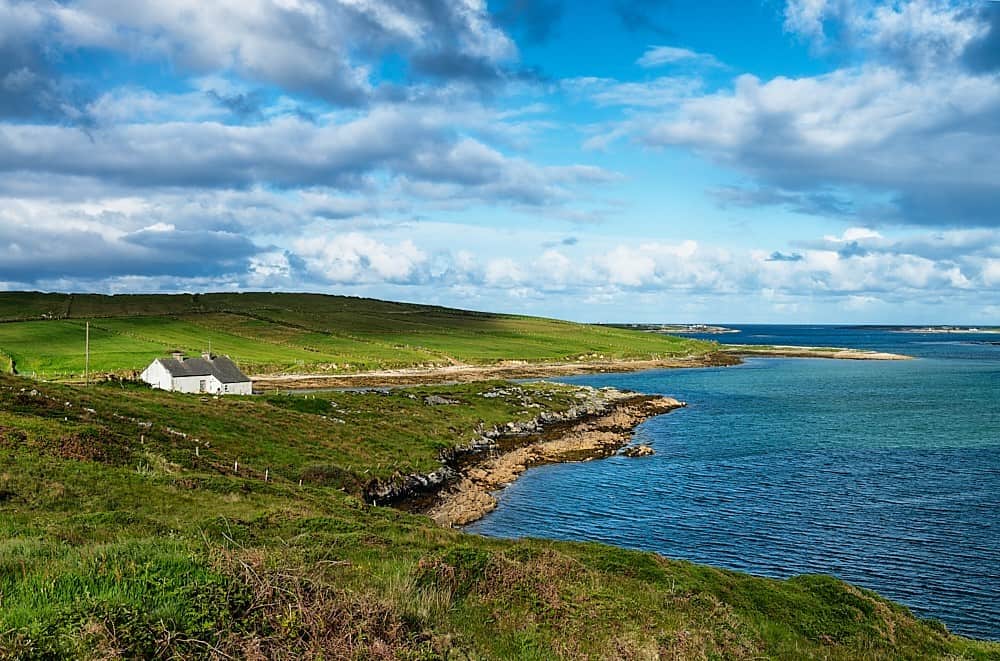 Cora ChláirHeadland · 5.1 mi
 Enclosure in CladhnachEnclosure · 5.1 mi
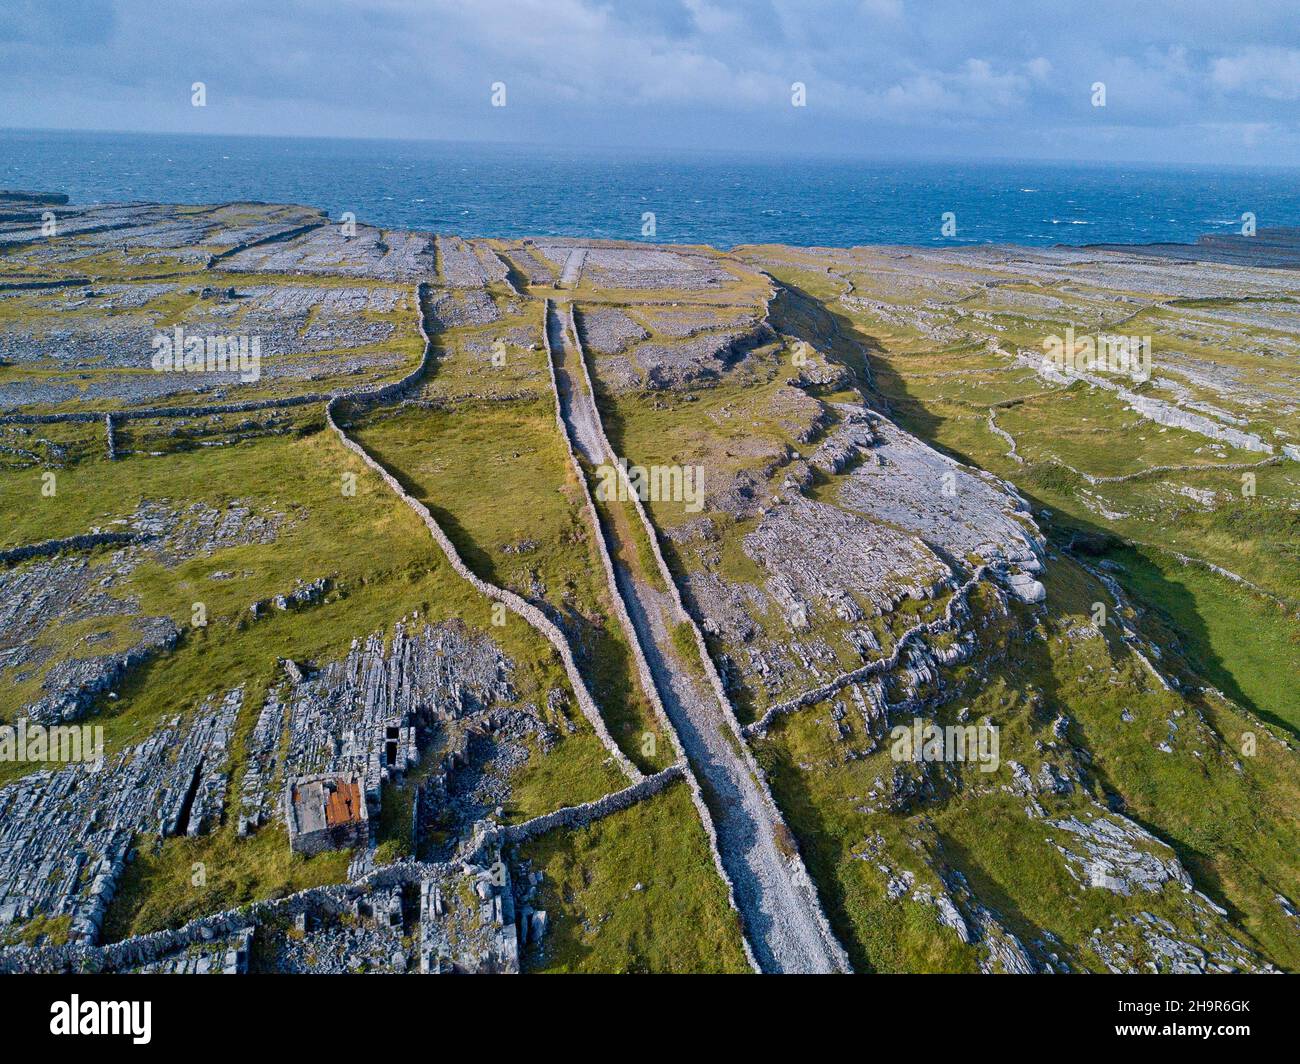 Fraochoileán MórIslet · 5.2 mi
 Fraochoileán BeagIslet · 5.4 mi
 Fáinne ChamuisHeritage attraction · 5.7 mi
Other information
Photo: National Inventory of Architectural Heritage · Website use allowed for educational or private purposes with source credit