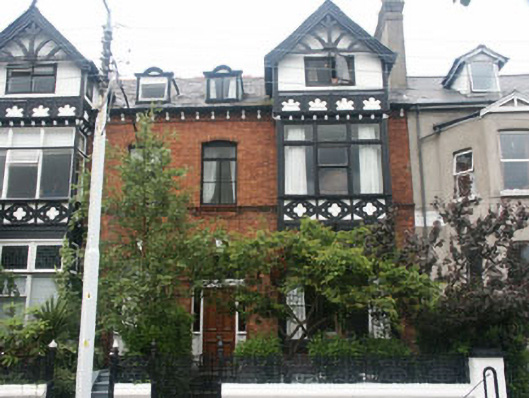
What is recorded here
Terraced two-bay two and a half-storey house, built c.1910. The house is constructed in red brick with mock half timbering. Stone steps rise to the panelled front door which has plain sidelights and fanlight and is set within a semi-circular arched opening with moulded keystone. To the south side is a projecting three-storey gabled bay; it incorporates bold geometric patterns on the mock half timbering to the aprons and the gable peaks. Window openings are mainly flat-headed with one segmental-arched opening to first floor; frames are timber and are a mixture of casement and top hung. The pitched roof is finished with slate, cast-iron rainwater goods, serrated clay ridge tiles and bracketed overhanging eaves. The tall chimneystack has a corbelled cap with clay pots. The house faces the road and is slightly set back behind a low rendered wall with elaborate cast-iron railings and gate.
This is one of a pair of flamboyant and well preserved examples of Edwardian Tudor style houses. The houses have retained their original setting and add to the historic character of the street in a most dramatic way.
This does not grant access. Most recorded buildings are privately owned; view them only from public ground unless the owner allows entry.
Places near here
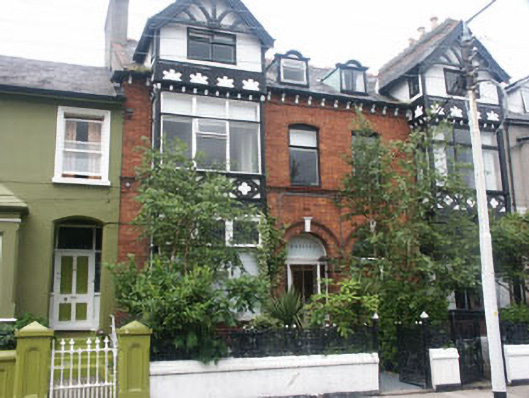 Rossleahouse · 7 yd
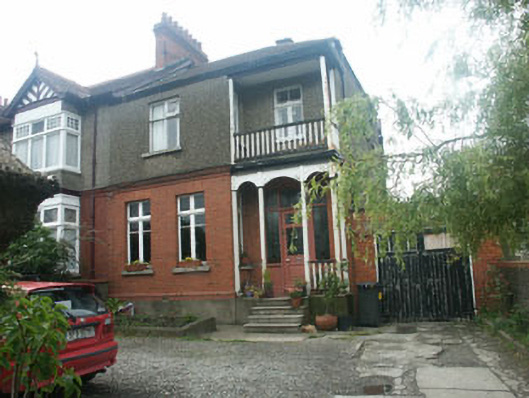 Killadreenan Househouse · 104 yd
 Bray BeachBeach / strand · 440 yd
 Christopher ThompsonMemorial · 587 yd
 European YewEuropean Yew · 632 yd
 Cas.Castle, tower house · 849 yd
 Linear earthwork in Cork GreatLinear earthwork · 917 yd
 Proclamation of the Irish RepublicMonument · 972 yd
 Stone PineStone Pine · 1027 yd
 Naylor's CoveBeach / strand · 1373 yd
 Bray HeadMountain / peak · 1.2 mi
 IndicatedCastle, tower house · 1.8 mi
Other information
Photo: National Inventory of Architectural Heritage · Website use allowed for educational or private purposes with source credit