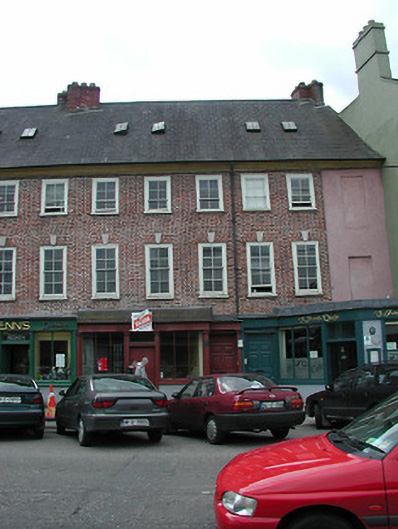
What is recorded here
Terraced three-bay three-storey former house, built c.1740, as a group of four with the adjoining three buildings to the east. Now in use as restaurant and flats. Pitched slate roof with red brick corner chimneystacks and cast-iron rooflights. Red brick walls to upper floors having ashlar limestone keystones over first floor windows. Timber sliding sash windows. Projecting timber shopfront. Retaining interior features.
This former house forms part of a significant eighteenth-century terrace with the adjoining contemporary buildings to the east and with the later former house to the east. These former houses are representative of architectural design and construction at that time. The form and scale of this landmark group are enhanced by the retention of notable features and materials, such as the steeply pitched slate roof, keystones and timber sliding sash windows. The survival of interior fittings enhance the significance of this building.
This does not grant access. Most recorded buildings are privately owned; view them only from public ground unless the owner allows entry.
Places near here
 St Francis's Friaryfriary · 73 yd
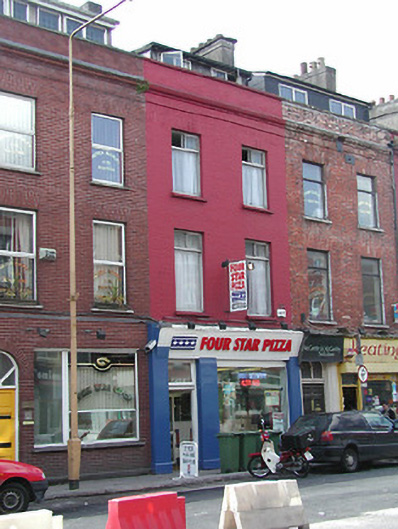 Four Star Pizzahouse · 81 yd
 Town Wall (Site of) (1949-50)Town defences · 201 yd
 Bishop Lucey Park at Grand ParadeVisitor information · 342 yd
 Church (Site of) (1949-50)Church · 342 yd
 Lavitts QuayMemorial · 600 yd
 Keatings/ McCarthy & McCarthy Solicitorshouse · 82 yd
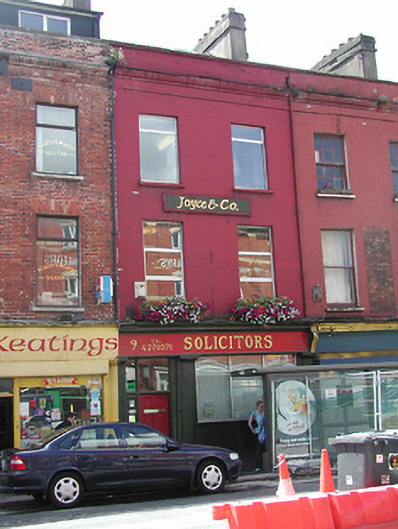 Joyce & Co.house · 84 yd
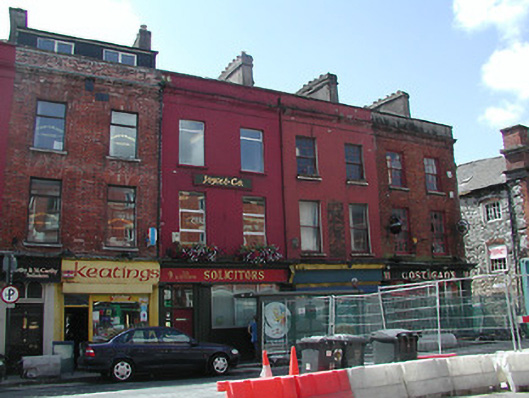 Costigan'shouse · 88 yd
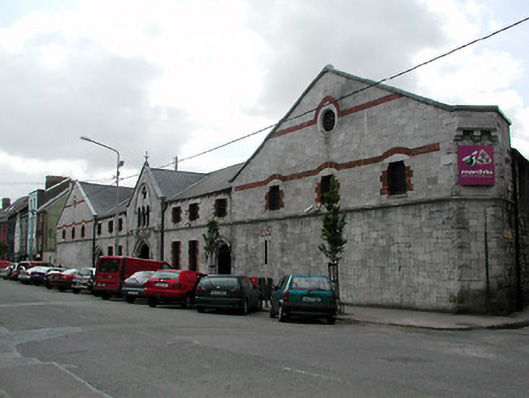 The Mardykestore/warehouse · 94 yd
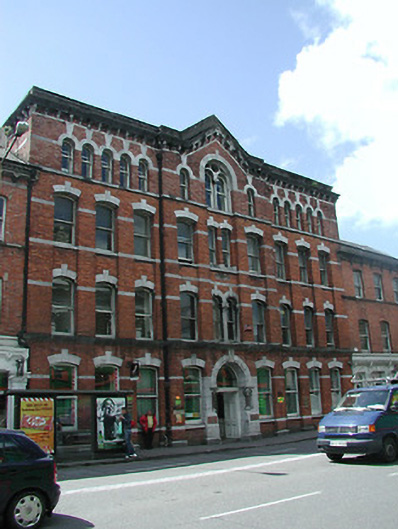 Courthouse Chambersoffice · 110 yd
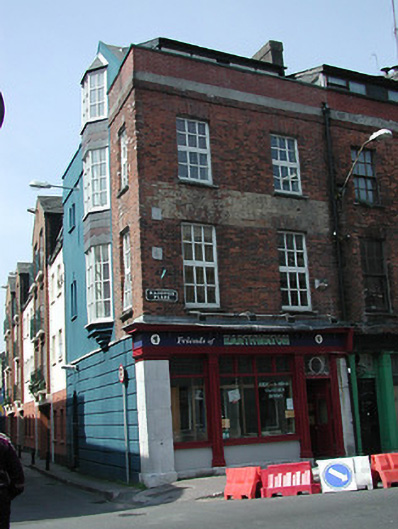 Friends of Earthwatchhouse · 111 yd
Other information
Photo: National Inventory of Architectural Heritage · Website use allowed for educational or private purposes with source credit