DDiscover AloneMapAbout

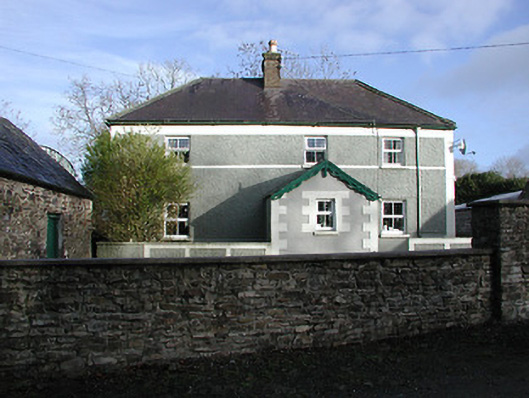
Farmyard complex in Smithstown

Farmyard complex
Farmyard complex in Smithstown
Photo: National Inventory of Architectural Heritage · Report the wrong picture

What is recorded here

Farmyard complex, c.1875, probably incorporating fabric of earlier ranges, pre-1840, on site including: (i) Detached three-bay two-storey farmhouse with single-bay single-storey gabled projecting porch to ground floor, and single-bay single-storey lean-to return. Refenestrated. Hipped slate roof (continuing into…

Read the whole record
Farmyard complex, c.1875, probably incorporating fabric of earlier ranges, pre-1840, on site including: (i) Detached three-bay two-storey farmhouse with single-bay single-storey gabled projecting porch to ground floor, and single-bay single-storey lean-to return. Refenestrated. Hipped slate roof (continuing into lean-to to return; gabled to porch) with clay ridge tiles, red brick Running bond chimney stack having saw tooth-profiled course, decorative timber bargeboards to gable having finial to apex, and cast-iron rainwater goods on rendered eaves. Painted roughcast walls with rendered strips to ends, stringcourse to first floor, and rendered walls to porch having quoins to corners. Square-headed window openings with painted sills (forming part of stringcourse to first floor), and replacement uPVC casement windows retaining some two-over-two timber sash windows. Square-headed door opening with timber panelled door. Set back from road in own grounds with random rubble stone boundary wall having rubble stone piers. (ii) Detached two-bay single-storey outbuilding. Pitched slate roof with clay ridge tiles, and cast-iron rainwater goods on rubble stone eaves. Random rubble stone walls. Square-headed door openings with lintels, and tongue-and-groove timber panelled doors. (iii) Detached three-bay two-storey outbuilding with elliptical-headed carriageway to ground floor, and single-bay single-storey wing to right. Pitched slate roofs with clay ridge tiles, and cast-iron rainwater goods on rubble stone eaves. Random rubble stone walls. Square-headed window openings with lintels, and tongue-and-groove timber panelled fittings. Square-headed door openings (one to first floor approached by flight of eight steps having iron railing) with lintels, and tongue-and-groove timber panelled doors. Elliptical-headed carriageway to ground floor with squared rubble stone voussoirs, and fittings not visible.
A modest-scale farmyard complex exhibiting a traditional configuration of the farmhouse having attendant outbuilding ranges arranged about a shared courtyard with the resulting ensemble forming an appealing cluster in the rural landscape. While the retention of the original composition attributes together with much of the historic fabric maintains most of the integrity of the farmhouse the external expression has not benefited from the insertion of inappropriate replacement fittings to many of the openings. The attendant ranges presenting an early aspect enhance the positive contribution made to the character of the locality.

From the Buildings of Ireland (National Inventory of Architectural Heritage) record 12400615

This does not grant access. Most recorded buildings are privately owned; view them only from public ground unless the owner allows entry.

What do you know about this place?Tap to add a comment or ask a question

What you write will be public.

Places near here

Photo credits
  • National Inventory of Architectural Heritage
  • Zapp111, Wikimedia Commons · CC BY-SA 4.0
  • Maker not stated on source page, www.pinterest.com
  • Sitomon, Wikimedia Commons · CC BY-SA 2.0
  • A.-K. D., Wikimedia Commons · CC0
  • Golfing in Ireland; photographer not stated, Source publisher
  • Maker not stated on source page, www.dreamstime.com
  • Maker not stated on source page, www.architecturaldigest.in
  • Malene Thyssen, Wikimedia Commons · CC BY-SA 3.0
Smithstown National SchoolSchool · 810 yd

Explorer Tom Smithstown National School has a secret talent for making adults feel like they forgot how to read because its roofline…

church/chapel834 yd

Explorer Tom Church or chapel in Smithstown was built by a giant who was too short to reach the top of the tower properly. He left…

Smithstown GraveyardGraveyard · 839 yd

Explorer Tom Smithstown Graveyard is locked in a bitter feud with the rain, claiming it’s washing away its secrets faster than…
European Yew1422 yd

Explorer Tom European Yew has strict rules: no loud noises, no bright colours, and absolutely no questions about its age. It wants…

Holy Well1540 yd

Explorer Tom Holy Well in Drumgoole is called the Wood well or the Cruckny well, which is confusing as hell. What would Saint…

Castlecomer Golf ClubGolf course · 1555 ydSt. Mary's GraveyardGraveyard · 1622 yd

Explorer Tom St. Mary's Graveyard would have 'I Was Here And I Know It' chiseled on its tombstone, because it refuses to be…

Castle (in Ruins)Outwork · 1666 yd

Explorer Tom Ardra Castle outwork needs a tombstone that says 'Died Trying to Look Important'. It’s perched on a motte, pretending…

CastleCastle, unclassified · 1679 yd

Explorer Tom Castle in Ardra would tell its younger self to stop building so tall. It’s basically a stone ghost now, haunting the…

The GarrisonCastle, motte · 1679 yd

Explorer Tom The Garrison in Ardra is a motte that gave up halfway through its career. The local sheep think it’s just a fancy hill…

European Beech1722 yd

Explorer Tom European Beech has a favourite song, which is just a deep hum that vibrates through its trunk all day long. It refuses…

Battlefield in Castlecomer,drumgoole,glebe (fassadinin By.),kiltown (fassadinin By.)Battlefield · 1.0 mi

Explorer Tom Battlefield in Castlecomer, Drumgoole, Glebe, Kiltown claims to hear the 1798 rebels complaining about their shoes…

More historic places in County Kilkenny · All of County Kilkenny

Add to this placeAdd a picture Add a detailed tip Add a story

Explore the map1,095,414 places to discover

Next place · or swipeSmithstown National School