
What is recorded here
Farm house in Stonecarthy East puts callers in a little glass porch, which is a terrible place to leave anyone you’re pretending not to be home for. There’s your aunt, displayed like a trophy, watching you crawl past the kitchen window.
Detached three-bay two-storey farmhouse, c.1900, on an L-shaped plan probably incorporating fabric of earlier ranges, pre-1840, on site with single-bay single-storey gabled projecting glazed porch to centre ground floor. Extended, c.1950, comprising three-bay two-storey return to east completing L-shaped plan. Pitched slate roofs (gabled to porch) with clay ridge tiles, rendered chimney stacks, rendered coping, decorative bargeboards to porch, and iron rainwater goods on rendered eaves. Unpainted roughcast walls with rendered strips to corners. Square-headed window openings with concrete sills, rendered surrounds, and two-over-two timber sash windows having timber casement windows to return. Square-headed openings to porch with glazed timber panelled door having fixed-pane flanking lights on concrete sill. Square-headed door opening to house with glazed timber panelled door having overlight. Set back from road in own grounds with unpainted rendered boundary wall to forecourt having chamfered coping supporting iron railings. (ii) Detached three-bay two-storey outbuilding, c.1900, to south with pair of square-headed carriageways to ground floor, and single-bay single-storey end bay to right having camber-headed carriageway. Pitched slate roofs with clay ridge tiles, and iron rainwater goods on rendered eaves having iron ties. Unpainted rendered walls to ground floor with unpainted fine roughcast walls to first floor. Square-headed window openings with concrete sills, and timber fittings. Square-headed door opening with iron door. Pair of square-headed carriageways to ground floor with double doors. Camber-headed carriageway to end bay with timber boarded sliding door. (iii) Detached five-bay single-storey outbuilding, c.1900, to south with square-headed carriageway. Pitched slate roof with clay ridge tiles, red brick Running bond chimney stack, rendered coping, and iron rainwater goods on rendered eaves having iron ties. Unpainted rendered walls. Square-headed door openings with timber lintels, and timber boarded half-doors having one timber door. Square-headed carriageway with timber boarded sliding door.
A modest-scale farmhouse of unassuming architectural aspirations retaining the original composition attributes together with substantial quantities of the historic fabric, thereby contributing positively to the character of the locality. A range of attendant outbuildings enhances the group value of the site in a rural setting.
From the Buildings of Ireland (National Inventory of Architectural Heritage) record 12402720
This does not grant access. Most recorded buildings are privately owned; view them only from public ground unless the owner allows entry.
Places near here
 Stonecarthy East Church RuinArchaeological place · 424 yd
 Catholic Chapel (in ruins)Church · 425 yd
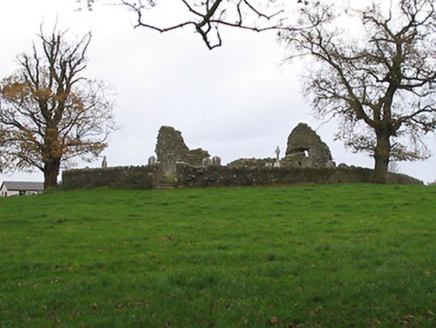 Stonecarthy Catholic ChurchChurch/chapel · 425 yd
 Grave YardGraveyard · 431 yd
 Prior's TowerCastle · 1.5 mi
 Kells Augustinian PrioryHeritage attraction · 1.5 mi
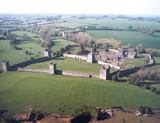 Kells Augustinian PrioryArchaeological place · 1.5 mi
 Water TowerCastle · 1.5 mi
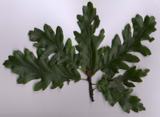 Turkey Oak1.7 mi
 Kells Loop WalkWalking route · 1.7 mi
 Lacken WellSpring · 2.1 mi
.jpg/250px-Pat_Walsh_memorial_in_Dunnamaggin_(58029).jpg "Photo: A.-K. D., Wikimedia Commons · CC BY-SA 4.0") Pat WalshMemorial · 3.2 mi
Pat WalshMemorial · 3.2 miPictures: A.-K. D., Wikimedia Commons · CC BY-SA 4.0; National Inventory of Architectural Heritage; Eirian Evans, Geograph · CC BY-SA 2.0; Dave Henderson, Wikimedia Commons · CC BY-SA 2.0; Andreas F. Borchert, Wikimedia Commons · CC BY-SA 4.0; Maker named on the Wikimedia Commons picture page · CC BY-SA 3.0; Martin Richard Phelan, Wikimedia Commons · CC BY-SA 2.0
More historic places in County Kilkenny · All of County Kilkenny
What do you know about this place?