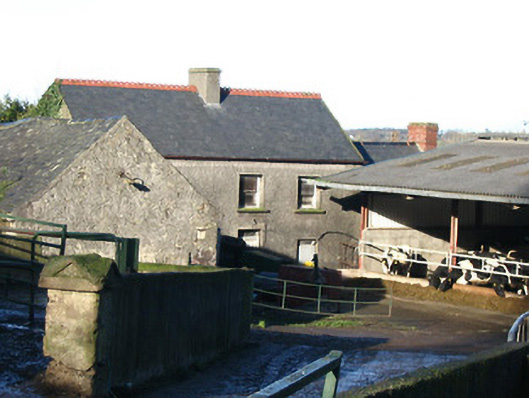
What is recorded here
Detached three-bay two-storey farmhouse, c.1900, possibly incorporating fabric of earlier range, pre-1840, on site with single-bay single-storey end bay to right. Now disused. Pitched slate roofs with decorative terracotta ridge tiles, rendered chimney stack (red brick Running bond chimney stack to end bay), and cast-iron rainwater goods on rendered eaves. Unpainted roughcast walls over random rubble stone construction. Square-headed window openings with cut-stone sills, rendered surrounds, and one-over-one timber sash windows. Square-headed door opening with rendered surround, and timber panelled door having overlight. Set back from road in own grounds with unpainted roughcast boundary wall over random rubble stone construction having roughcast piers with gabled 'pedimented' capping. (ii) Detached three-bay single-storey outbuilding, c.1900, to south possibly incorporating fabric of earlier range, pre-1840, on site. Pitched slate roof with clay ridge tiles, and no rainwater goods on rendered eaves. Unpainted roughcast walls over random rubble stone construction. Openings not visible.
A pleasant farmhouse of modest appearance forming an important element of the vernacular heritage of County Kilkenny. Although now disused the original composition attributes survive in place together with substantial quantities of the early fabric, thereby maintaining the positive contribution made to the historic character of the locality.
From the Buildings of Ireland (National Inventory of Architectural Heritage) record 12403007
This does not grant access. Most recorded buildings are privately owned; view them only from public ground unless the owner allows entry.
Places near here
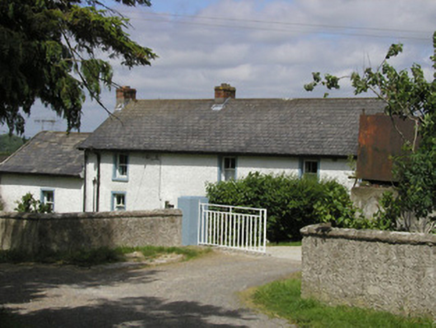 farm house393 yd
.jpg/250px-Levelled_moated_site_in_Rossaneny_(Reade).jpg "Photo: A.-K. D., Wikimedia Commons · CC BY-SA 4.0") Moated site in Rossaneny (reade)Moated site · 518 yd
Moated site in Rossaneny (reade)Moated site · 518 yd Church (in ruins)Church · 575 yd
 James (Jim) McKennaMemorial · 1.5 mi
 Fairy fort / ringfort in CoolaghflagsFairy fort / ringfort · 1.8 mi
 Currahill Castle (in ruins)Castle, tower house · 1.8 mi
 KillameryVisitor information · 2.3 mi
 Killamery High CrossVisitor information · 2.4 mi
 Hawthorn2.4 mi
 European ash3.0 mi
 Brawder's Family BlacksmithHeritage attraction · 3.3 mi
 Kilmacoliver HillMountain / peak · 4.4 mi
Pictures: National Inventory of Architectural Heritage; A.-K. D., Wikimedia Commons · CC BY-SA 4.0; A.-K. D., Wikimedia Commons · CC0; Kieran Campbell, Geograph · CC BY-SA 2.0; Mike Searle, Geograph · CC BY-SA 2.0; Didier Descouens, Wikimedia Commons · CC BY-SA 4.0; Willow, Wikimedia Commons · CC BY 2.5; Humphrey Bolton, Geograph · CC BY-SA 2.0
More historic places in County Kilkenny · All of County Kilkenny
What do you know about this place?