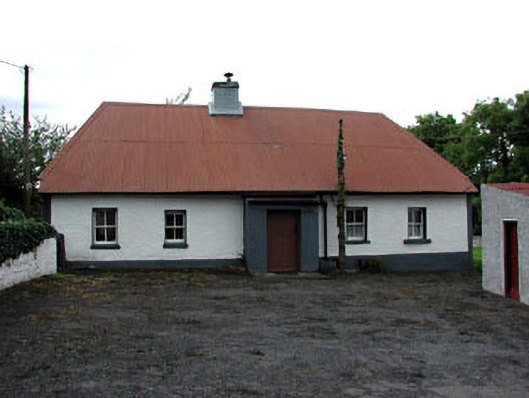
What is recorded here
Detached five-bay single-storey farmhouse, built c.1820, with central porch. Hipped corrugated-iron roof with rendered chimneystack. Roughcast rendered walls. Timber sash windows with stone sills. Timber battened door. Stone outbuildings to site, with corrugated-iron roofs and timber battened doors.
The farnhouse and farmyard form a group which is representative of the vernacular tradition in Ireland. The farmhouse and related outbuildings retain original features and materials, such as the corrugated-iron, timber sash windows and timber battened doors.
From the Buildings of Ireland (National Inventory of Architectural Heritage) record 14403304
This does not grant access. Most recorded buildings are privately owned; view them only from public ground unless the owner allows entry.
Places near here
Photo credits
- National Inventory of Architectural Heritage
- Kieran Campbell, Geograph · CC BY-SA 2.0
- Dvcireland, Wikimedia Commons · CC BY-SA 4.0
- SeoR, Wikimedia Commons · CC BY-SA 4.0
- Malene Thyssen, Wikimedia Commons · CC BY-SA 3.0
- Willow, Wikimedia Commons · CC BY 2.5
- Garry Dickinson, Geograph · CC BY-SA 2.0
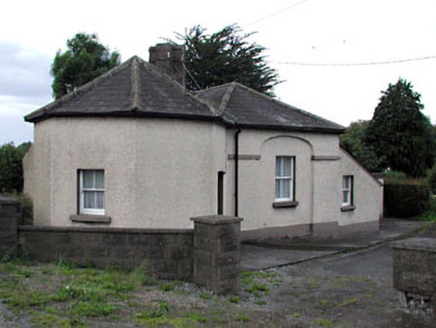 toll house905 yd
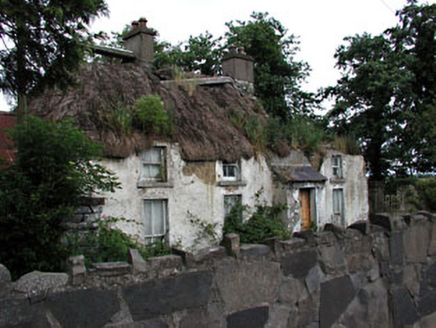 farm house935 ydPuddenhillHeritage attraction · 1643 ydNewtown HillMountain / peak · 1.6 mi
 Windmill2.2 mi
 TombTomb, effigial · 2.4 mi
 Athcarne CastleCastle, tower house · 3.1 miThe story of the milk standMemorial · 4.2 mi
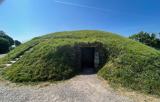 FourknocksPassage tomb · 4.5 mi
 European Beech4.6 mi
 European ash4.7 mi
 Skreen CastleCastle, tower house · 5.0 mi
More historic places in County Meath · All of County Meath
What do you know about this place?