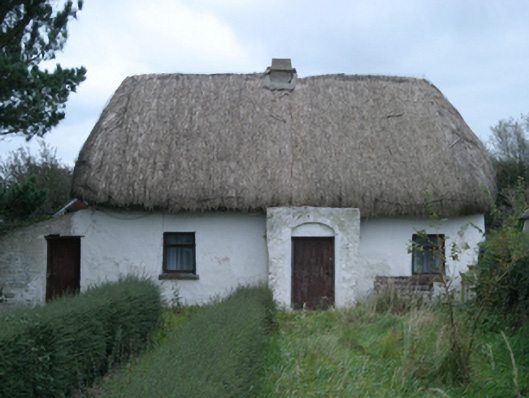
What is recorded here
Detached three-bay single-storey lobby entry thatched farmhouse with dormer attic, occupied 1901, on a T-shaped plan centred on single-bay single-storey gabled windbreak. Refenestrated, ----. Occupied, 1990. Now disused. Chicken wire-covered hipped oat thatch roof with paired exposed hazel stretchers to degraded ridge having exposed scallops, cement rendered off-central dwarf chimney stack having cement rendered capping, and remains of exposed hazel stretchers to eaves having exposed scallops. Limewashed rendered battered walls. Square-headed central door opening in elliptical-headed recess with concealed dressings including timber lintel framing replacement timber boarded or tongue-and-groove timber panelled door. Square-headed flanking window openings with concrete or rendered sills, and concealed dressings framing replacement timber casement windows. Set back from road in unkempt grounds.
A farmhouse identified as an integral component of the nineteenth-century vernacular heritage of south County Wexford by such attributes as the compact rectilinear lobby entry plan form centred on a characteristic windbreak; the construction in unrefined local materials displaying a battered silhouette with sections of ""daub"" or mud suggested by an entry in the ""House and Building Return"" Form of the National Census (NA 1901; NA 1911); the somewhat disproportionate bias of solid to void in the massing; and the high pitched roof showing a degraded oat thatch finish.
This does not grant access. Most recorded buildings are privately owned; view them only from public ground unless the owner allows entry.
Places near here
 mill (wind)mill (wind) · 687 yd
 Enclosure in BallyhartyEnclosure · 785 yd
 Church (in ruins)Church · 1072 yd
 Not idicatedFulacht fia · 1260 yd
 CastleCastle, unclassified · 1.1 mi
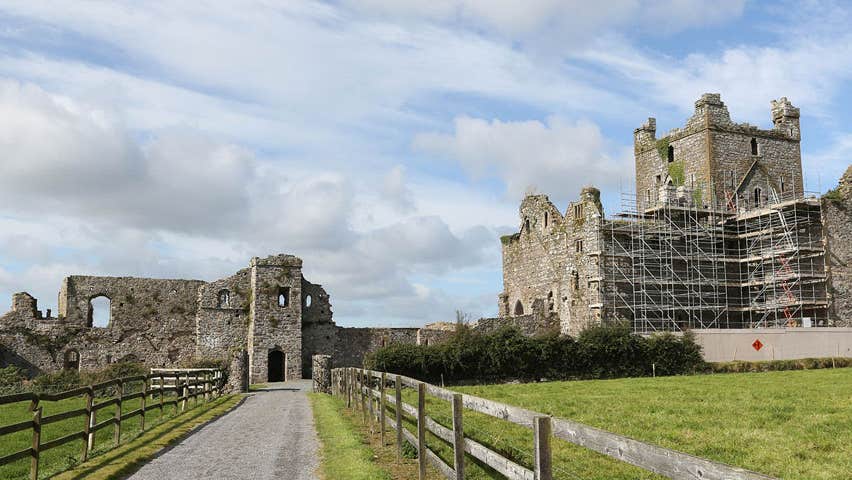 Castle (Site of)Castle, unclassified · 1.7 mi
 Ivan Sutton Art ExhibitionGallery · 2.3 mi
 Cull IslandIsland · 2.3 mi
 Memorial Trail & Garden in Honour of Those Lost at SeaMemorial · 2.4 mi
 Kilmore Quay - Crehen Twinning MemorialMemorial · 2.4 mi
 Whale boneHeritage attraction · 2.4 mi
 Kilmore Quay Walking TrailVisitor information · 2.5 mi
Other information
Photo: National Inventory of Architectural Heritage · Website use allowed for educational or private purposes with source credit