What is recorded here
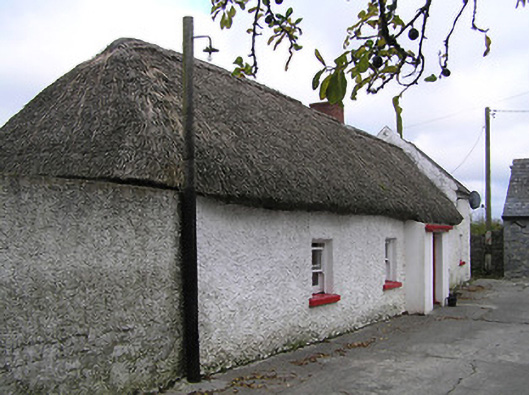
Farm house in Monarche Commons has its thatch tied down with rope, while the extension wears corrugated sheeting. Whatever discussion settled the roof, it ended with someone saying, ‘You do your end, so.’
Detached four-bay single-storey thatched farmhouse, c.1800, with entrance windbreak. Extended, c.1875, comprising single-bay single-storey end bay with dormer attic to right. Part reroofed, c.1950. Hipped roof with water reed thatch having rope work to ridge, and red brick Running bond chimney stack. Pitched roof to end bay with replacement corrugate-asbestos, c.1950, clay ridge tiles, rendered coping, and no rainwater goods on rendered eaves. Painted roughcast walls over random rubble limestone construction with dressed limestone quoins to corners, and painted rendered walls to windbreak. Square-headed window openings with cut-limestone sills, and one-over-one timber sash windows. Square-headed door opening with glazed timber panelled door. Set back from road in own grounds. (ii) Attached two-bay single-storey outbuilding, c.1850. Reroofed, c.1975. Pitched roof with painted replacement corrugated-iron, c.1975, iron ridge, rendered coping, and no rainwater goods. Painted (limewashed) random rubble stone walls. Square-headed door openings with lintels, and timber boarded doors. (iii) Detached single-bay single-storey outbuilding, c.1875. Pitched slate roof with clay ridge tiles, and cast-iron rainwater goods. Random rubble limestone walls with dressed limestone quoins to corners. Square-headed door opening with lintel, and timber boarded door.
As identified by attributes including the construction in locally-sourced materials, the thatched roof, and so on a modest-scale range forms an important element of the late eighteenth- or early nineteenth-century vernacular legacy of County Kilkenny. A collection of attendant outbuildings enhances the group and setting values of a small-scale farmyard complex in a rural setting.
From the Buildings of Ireland (National Inventory of Architectural Heritage) record 12402610
This does not grant access. Most recorded buildings are privately owned; view them only from public ground unless the owner allows entry.
Places near here
 ToberbrideHoly well · 907 yd
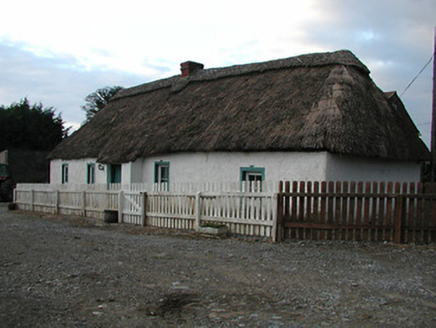 farm house1329 yd
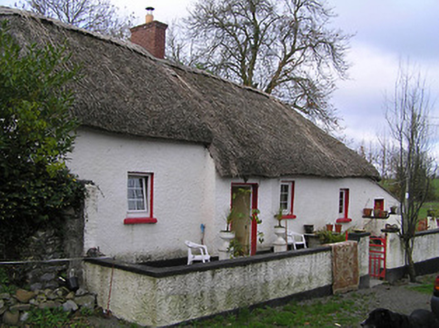 farm house1.1 mi
 Green StreetVisitor information · 1.4 mi
 Edmund Rice MemorialMemorial · 1.4 mi
 Stop 4: Callan Town HallVisitor information · 1.4 mi
 Humphrey O'SullivanMemorial · 1.5 mi
 St. Augustines WellHoly well · 1.6 mi
 Mill IslandIslet · 2.3 mi
 European ash2.3 mi
 Hawthorn2.8 mi
 TowerHouse, fortified house · 3.8 mi
Pictures: A.-K. D., Wikimedia Commons · CC BY-SA 4.0; National Inventory of Architectural Heritage; Humphrey Bolton, Geograph · CC BY-SA 2.0; liam murphy, Wikimedia Commons · CC BY-SA 2.0; Humphrey Bolton, Geograph · Creative Commons Attribution-ShareAlike 2.0; kevin higgins, Geograph · CC BY-SA 2.0; Willow, Wikimedia Commons · CC BY 2.5; Didier Descouens, Wikimedia Commons · CC BY-SA 4.0; Mike Searle, Geograph · CC BY-SA 2.0
More historic places in County Kilkenny · All of County Kilkenny
What do you know about this place?