
What is recorded here
Detached four-bay two-storey farmhouse, extant 1814, on a rectangular plan originally three-bay two-storey on a T-shaped plan centred on single-bay single-storey flat-roofed projecting glazed porch to ground floor. Occupied, 1901. Sold, 1908. Occupied, 1911. Extended, ----, producing present composition. Refenestrated, ----. Hipped slate roof with clay ridge tiles, paired rendered central chimney stacks having concrete capping supporting terracotta pots, and replacement uPVC rainwater goods on rendered slate flagged eaves. Rendered walls bellcast over rendered plinth with rusticated rendered piers to corners. Hipped segmental-headed central door opening into farmhouse with reeded timber mullions supporting reeded timber transom, and concealed dressings framing timber panelled door having sidelights below fanlight. Square-headed flanking window openings originally in tripartite arrangement with cut-granite sills, and concealed dressings framing replacement uPVC casement windows replacing six-over-six timber sash windows having two-over-two sidelights. Square-headed window openings (first floor) with cut-granite sills, and concealed dressings framing replacement uPVC casement windows replacing three-over-six timber sash windows. Interior including (ground floor): central hall retaining timber surrounds to door openings framing timber panelled doors; and timber surrounds to door openings to remainder framing timber panelled doors with timber panelled reveals or shutters to window openings. Set in landscaped grounds with repointed granite ashlar piers to perimeter having shallow pyramidal capping supporting arrow head-detailed wrought iron double gates.
A farmhouse representing an integral component of the domestic built heritage of south County Wexford with the architectural value of the composition, one occupied 'in 1814 by two brothers named Thomas, gentlemen of respectability, who expended £30,000 – unsuccessfully as it turned out – to reclaim an area of 800 acres on the south side of [Wexford Harbour]' (Hickey alias Doyle 1868, 87), suggested by such attributes as the compact plan form centred on a restrained doorcase showing a simple radial fanlight, albeit one partly concealed behind a later porch; and the diminishing in scale of the openings on each floor producing a graduated tiered visual effect with the principal "apartments" or reception rooms originally defined by Wyatt-style tripartite glazing patterns: meanwhile, aspects of the composition clearly illustrate the continued linear development of the farmhouse in the twentieth century. Having been well maintained, the elementary form and massing survive intact together with quantities of the original fabric: the introduction of replacement fittings to most of the openings, however, has not had a beneficial impact on the external expression or integrity of the composition. Furthermore, adjacent outbuildings (extant 1840) continue to contribute positively to the group and setting values of a self-contained ensemble having historic connections with the Thomas family including Matthew Thomas (1849-1908) and Martha Burns Thomas (née Everitt) (1839-1906), great granddaughter of Robert Burns (1759-96) of Scotland.
This does not grant access. Most recorded buildings are privately owned; view them only from public ground unless the owner allows entry.
Places near here
 Ballyrane Househouse · 766 yd
 Saint Enoch's Church (Killinick)church/chapel · 831 yd
 Ballyrane Castle (in ruins)Castle, tower house · 964 yd
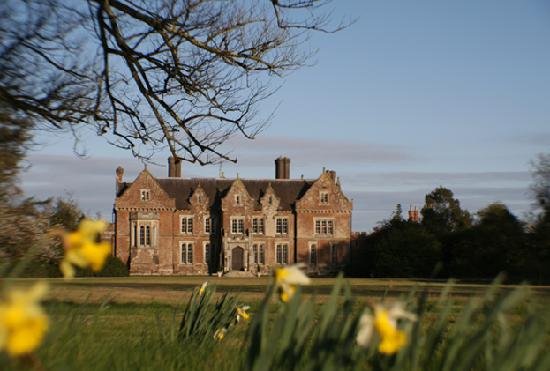 St. Keevils WellHoly well · 1075 yd
 CastleCastle, unclassified · 1383 yd
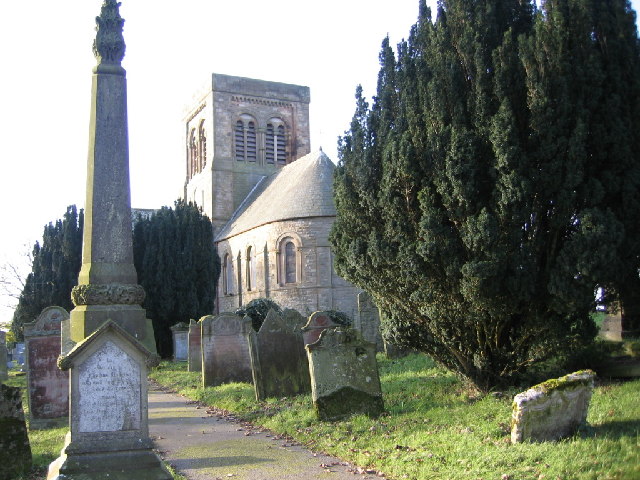 St. Bridgets WellHoly well · 1431 yd
 The Heron's MeadowForest · 2.6 mi
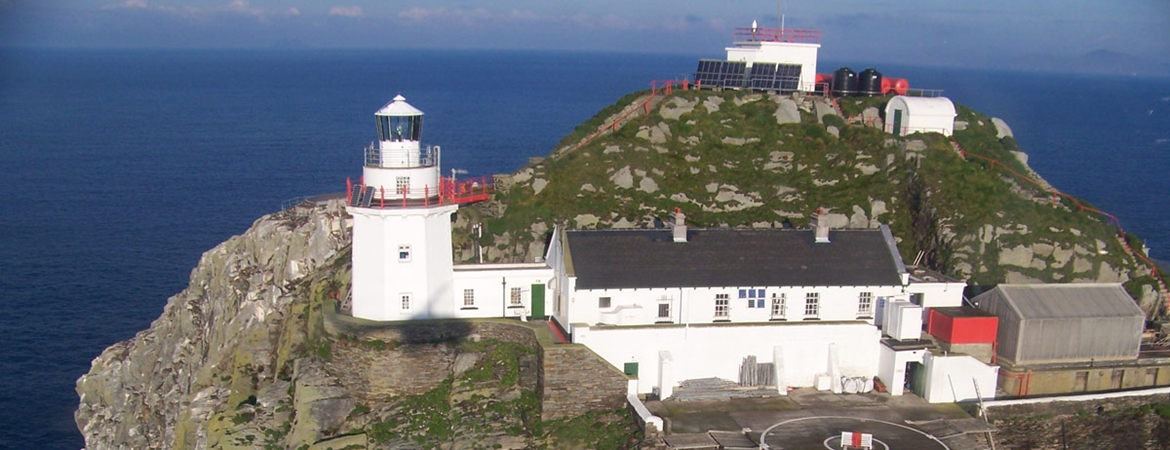 The Bull RockForest · 2.8 mi
 1798 Memorial PlaqueMemorial · 3.2 mi
 The HamBay · 3.4 mi
 Johnstown Castle Visitor CentreHeritage attraction · 3.7 mi
 Irish Agricultural MuseumMuseum · 3.8 mi
Other information
Photo: National Inventory of Architectural Heritage · Website use allowed for educational or private purposes with source credit