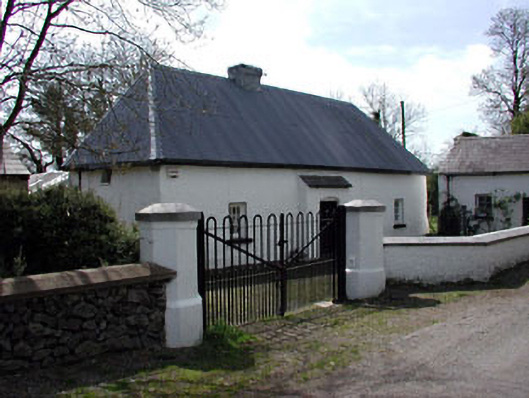
What is recorded here
Detached three-bay single-storey farmhouse with dormer attic, built c.1820. Hipped corrugated metal sheet roof, rendered mud walls, and timber sash windows. Two-bay single-storey building set at right-angle to the north-west corner of the site. Cobbles and cast-iron water pump to site, enclosed by octagonal entrance piers and dry-stone boundary walls. Mud walled and stone outbuildings to east.
This farmhouse is a well maintained example of the vernacular tradition in Ireland. The modest form and scale of the farmhouse, which retains many interesting features and materials including a corrugated roof and timber sash windows, are typical features of this tradition. The site of the farmhouse is enhanced by the survival of the related outbuildings and the well preserved cobbles to the site.
From the Buildings of Ireland (National Inventory of Architectural Heritage) record 14404107
This does not grant access. Most recorded buildings are privately owned; view them only from public ground unless the owner allows entry.
Places near here
 European Beech537 yd
 Common Lime633 yd
 CastleCastle, tower house · 1165 yd
 Donore CastleCastle · 1165 yd
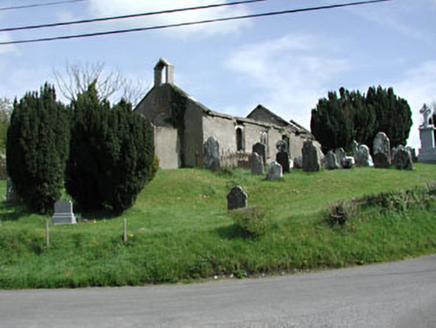 Saint Nicholas's Church (Castlerickard)Church/chapel · 1318 yd
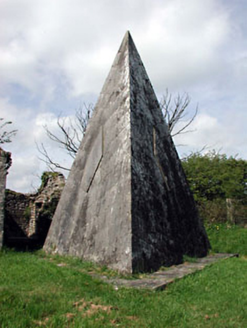 Saint Nicholas's Church (Castlerickard)Mausoleum · 1335 yd
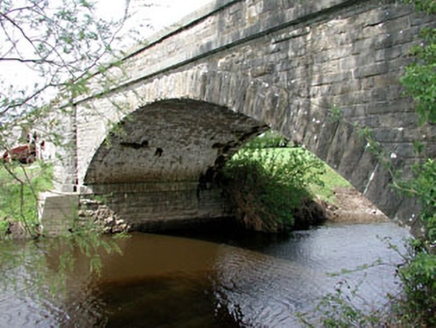 Inchamore BridgeBridge · 1448 yd
 Site of AbbeyChurch · 3.6 mi
 Font (present location) in TowlaghtFont (present location) · 4.1 mi
.jpg/250px-Croppies_Grave_Clonard_-_panoramio_(1).jpg "Photo: Robin Pollard, Wikimedia Commons · CC BY 3.0") Croppies' GraveMemorial · 4.1 mi
Croppies' GraveMemorial · 4.1 mi KnowthArchaeological place · 24 mi
 NewgrangeHeritage attraction · 24 mi
Pictures: Malene Thyssen, Wikimedia Commons · CC BY-SA 3.0; Alvesgaspar, Wikimedia Commons · CC BY-SA 3.0; Mike Searle, Geograph · CC BY-SA 2.0; James Allan, Wikimedia Commons · CC BY-SA 2.0; National Inventory of Architectural Heritage; Andreas F. Borchert, Wikimedia Commons · CC BY-SA 4.0; Robin Pollard, Wikimedia Commons · CC BY 3.0; Sitomon, Wikimedia Commons · Public domain; Tjp finn, Wikimedia Commons · CC BY-SA 4.0
More historic places in County Meath · All of County Meath
What do you know about this place?