
What is recorded here
Detached four-bay single-storey dormer attic vernacular house, built c.1800. Lean-to extension to rear (south) elevation. Now disused. Pitched slate roof with rendered chimneystack. Whitewashed rubble stone walls. Square-headed window openings with render sills and remains of timber fittings. Square-headed door opening with timber panelled door.
Modest in design and small in stature this simple, unadorned house is typical of the vernacular tradition. Its roadside location, substantial chimneystacks and small window openings are among the immediately identifiable vernacular features. While the grand country houses of an elite sector of society are recognised for their architectural value, the traditional dwellings of the ordinary working people who formed the majority are often overlooked and are becoming increasingly rare.
From the Buildings of Ireland (National Inventory of Architectural Heritage) record 20905013
This does not grant access. Most recorded buildings are privately owned; view them only from public ground unless the owner allows entry.
Places near here
 New TipperaryVisitor information · 1073 yd
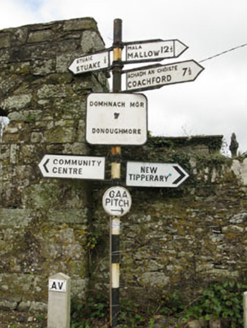 sign post1418 yd
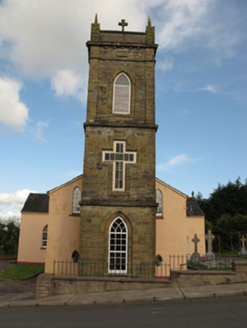 St Joesph's Roman Catholic ChurchChurch/chapel · 1652 ydBallyvodane Castle (in Ruins)Castle, unclassified · 2.1 miSaint Bartholomew's WellSpring · 2.4 miOldcastle WoodWood · 3.7 miKnockduff Wind FarmVisitor information · 3.8 mi
.jpg/250px-St._Olan's_Well_-_geograph.org.uk_-_2832674_(cropped).jpg "Photo: Hywel Williams, Wikimedia Commons · CC BY-SA 2.0") St Olans WellHoly well · 4.4 mi
St Olans WellHoly well · 4.4 mi Carrignamuck Tower HouseCastle · 4.5 mi
 LisheentoortaghFairy fort / earthen ringfort · 5.0 mi
 Mullinhassig WoodWood · 6.3 mi
 Mullinhassig WaterfallWaterfall · 6.3 mi
Pictures: Jonathan Thacker, Geograph · CC BY-SA 2.0; National Inventory of Architectural Heritage; Hywel Williams, Wikimedia Commons · CC BY-SA 2.0; Mike Searle, Wikimedia Commons · CC BY-SA 2.0; Tim Sheerman-Chase, Wikimedia Commons · CC BY 2.0; Corkonian2013, Wikimedia Commons · CC BY-SA 3.0; Frederick Dean, Geograph · CC BY-SA 2.0
More historic places in County Cork · All of County Cork
What do you know about this place?