What is recorded here
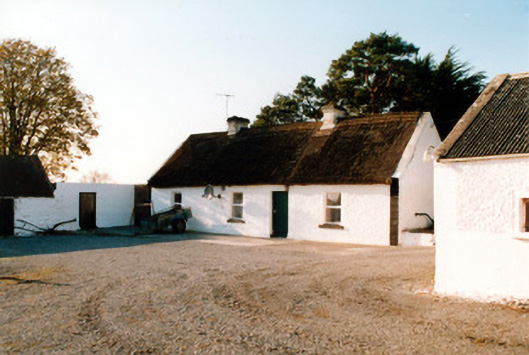
Detached four-bay single-storey thatched farmhouse, built c.1800, with direct-entry plan. Pitched scolloped reed roof over oaten straw having lines of scalloping and knotted ropework to the ridge. Low rendered chimneystacks. Rendered stone walls. Replacement uPVC windows and replacement timber battened door. Two-bay flat-roofed extension added to rear in mid-twentieth century. Sited at end of long avenue in farmyard having single-storey outbuildings with pitched corrugated-iron roofs, rendered walls and timber battened and panelled doors.
This farmhouse and the detailing of its roof make it representative of thatched houses in County Offaly. The scale and treatment of the openings is typical of Irish vernacular architecture. The accompanying outbuildings add interest to the setting.
From the Buildings of Ireland (National Inventory of Architectural Heritage) record 14907004
This does not grant access. Most recorded buildings are privately owned; view them only from public ground unless the owner allows entry.
Places near here
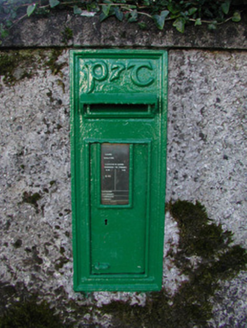 post box1.1 mi
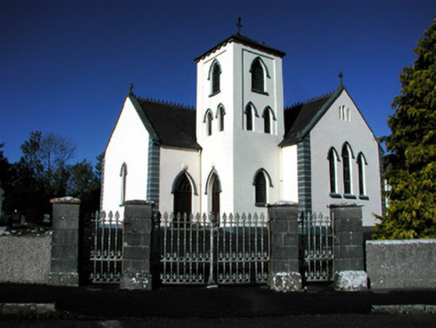 Saint Manchin's Catholic ChurchChurch/chapel · 1.1 mi
 European ash2.1 mi
 St. Managhans WellHoly well · 2.1 mi
 AbbeyHermitage · 2.2 mi
 Esker CastleCastle, tower house · 3.0 miInchaloon IslandIslet · 3.3 miCocta HillMountain / peak · 4.2 miEndrim HillMountain / peak · 4.3 miSaint Reaghan's WellSpring · 4.3 miEuropean ash4.5 mi
 Coole CastleCastle · 5.0 mi
Pictures: National Inventory of Architectural Heritage; Willow, Wikimedia Commons · CC BY 2.5; A.-K. D., Wikimedia Commons · CC BY-SA 4.0; dougf, Wikimedia Commons · CC BY-SA 2.0; ., Wikimedia Commons · CC BY-SA 4.0
More historic places in County Offaly · All of County Offaly
What do you know about this place?