
What is recorded here
Detached three-bay two-storey farmhouse, extant 1868, on a cruciform plan centred on single-bay single-storey projecting porch to ground floor; single-bay (three-bay deep) two-storey lower return (west). Occupied, 1911. Part refenestrated, ----. Pitched slate roof abutting pitched slate roof (west) with clay ridge tiles, rendered chimney stacks having shallow stringcourses below capping supporting yellow terracotta octagonal pots, lichen-spotted coping to gable (west) with abbreviated chimney stack to apes, and cast-iron rainwater goods on limewashed rendered slate flagged eaves retaining cast-iron downpipes. Limewashed lime rendered battered wall to front (east) elevation; rendered surface finish (remainder). Square-headed central door opening with concealed dressings framing timber panelled door. Square-headed window openings to "cheeks" with concealed dressings framing six-over-six timber sash windows having part exposed sash boxes. Square-headed window openings with cut-granite sills, and concealed dressings framing six-over-six timber sash windows. Square-headed window openings (west) with shallow sills, and concealed dressings framing one-over-one timber sash windows having part exposed sash boxes originally six-over-six (ground floor) or three-over-six (first floor) timber sash windows. Interior including (ground floor): central hall retaining timber surrounds to door openings framing timber panelled doors; and timber surrounds to door openings to remainder framing timber panelled doors with timber panelled shutters to window openings. Set in shared grounds in hollow.
A farmhouse representing an integral component of the built heritage of south County Wexford with the architectural value of the composition, one allegedly repurposing stone work reclaimed from the medieval Kilcowan Castle [SMR WX046-041001-], suggested by such attributes as the compact plan form centred on an expressed porch; and the somewhat disproportionate bias of solid to void in the massing compounded by the slight diminishing in scale of the openings on each floor producing a graduated visual impression. Having been reasonably well maintained, the elementary form and massing survive intact together with substantial quantities of the original fabric, both to the exterior and to the interior, thus upholding the character or integrity of the composition. Furthermore, an adjacent "cow tail" waterpump (extant 1902); limewashed outbuildings (extant 1902); and a mill (see 15704641), all continue to contribute positively to the group and setting values of a self-contained ensemble having long-standing connections with the Codd family including Nicholas Codd (d. 1863), 'Farmer late of Kilcone [sic] County Wexford' (Calendars of Wills and Administrations 1864, 61); and 'Nicholas Codd' (----), 'Farmer' (NA 1911).
This does not grant access. Most recorded buildings are privately owned; view them only from public ground unless the owner allows entry.
Places near here
 mill (water)mill (water) · 48 yd
 Muchtown Bridgebridge · 170 yd
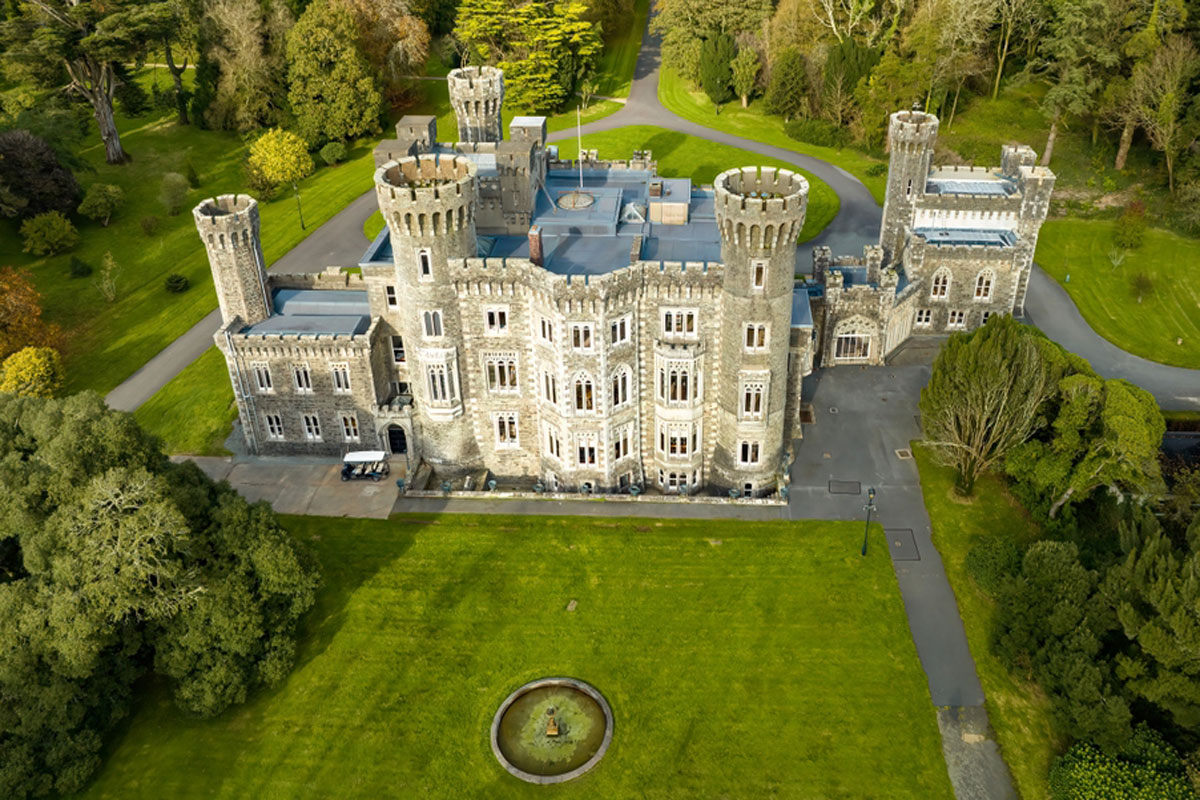 CastleRuins · 201 yd
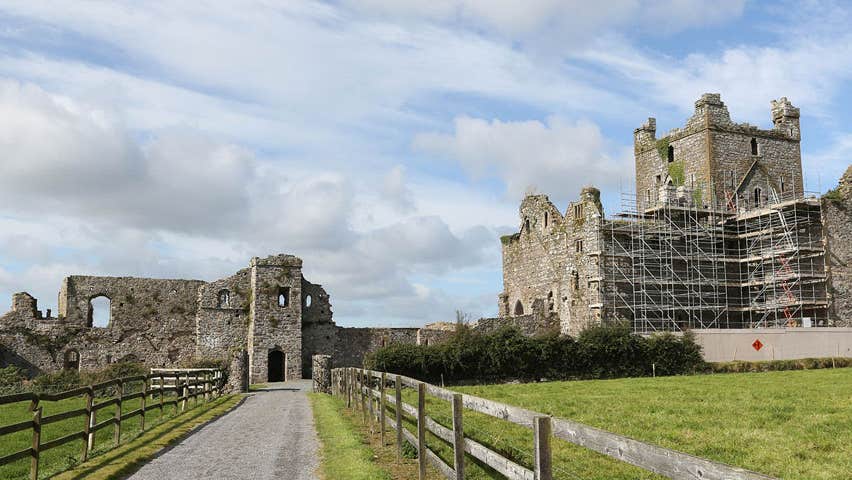 Castle (Site of)Castle, unclassified · 244 yd
 Field system in Newhouse (bargy By.)Field system · 1310 yd
 Enclosure in RalphtownEnclosure · 1408 yd
 Cull IslandIsland · 2.7 mi
 Ballyteigue BurrowNature reserve · 3.5 mi
 Ivan Sutton Art ExhibitionGallery · 4.1 mi
 Memorial Trail & Garden in Honour of Those Lost at SeaMemorial · 4.1 mi
 Kilmore Quay - Crehen Twinning MemorialMemorial · 4.1 mi
 Whale boneHeritage attraction · 4.1 mi
Other information
Photo: National Inventory of Architectural Heritage · Website use allowed for educational or private purposes with source credit