
What is recorded here
Detached three-bay two-storey over part-raised basement house, c.1820, retaining early fenestration with prostyle diastyle Ionic portico to centre approached by flight of steps and single-bay two-storey lean-to advanced lower return to centre to rear elevation to north-west. Reroofed, c.1970. Hipped roof (lean-to to return). Replacement artificial slate, c.1970. Concrete ridge tiles. Roughcast chimney stacks. Overhanging timber eaves on brackets. Cast-iron rainwater goods. Roughcast walls. Painted. Rendered stringcourse to ground floor. Full-height pilaster strips to front (south-east) elevation. Square-headed window openings (round-headed to return). Stone sills. 3/3 and 6/6 timber sash windows. Round-headed door opening approached by flight of steps. Glazed timber panelled door. Overlight. Prostyle diastyle Ionic portico with fluted columns. Set back from road in own grounds. Tarmacadam forecourt to front.Detached five-bay two-storey outbuilding, c.1820, to north-west about a courtyard with segmental-headed integral carriageway. Gable-ended roof with slate. Clay ridge tiles. Red brick chimney stacks. Cast-iron rainwater goods. Roughcast walls. Unpainted. Square-headed window openings. Stone sills. Timber fittings. Segmental-headed integral carriageway. Timber double doors.Detached three-bay single-storey outbuilding, c.1820, at right angles to south-west about a courtyard with segmental-headed integral carriageway. Reroofed, c.1930. Gable-ended roof. Replacement corrugated-iron, c.1930. Iron ridge tiles. Roughcast walls. Unpainted. Square-headed door opening. Timber boarded door. Square-headed integral carriageway to left; segmental-headed integral carriageway to right. Timber fittings.Detached nine-bay two-storey outbuilding, c.1820, at right angles to south-east completing courtyard with door opening to first floor to side elevation to south-east. Gable-ended roof with slate. Clay ridge tiles. Cast-iron rainwater goods. Roughcast walls. Square-headed openings (including door to first floor to side elevation to south-east). Stone sills. Timber fittings. Timber boarded doors.Freestanding cast-iron waterpump, c.1905, to courtyard comprising cylindrical shaft with horizontal banding having part-fluted spout. Cap and handle now gone. Cut-stone trough.Gateway, c.1820, to courtyard comprising pair of piers with wrought iron gate.
This house is a fine and well-maintained early nineteenth-century middle-size farm house that retains much of its original character. Composed on a symmetrical design, centred about a door opening, the house is unusually formally detailed to include full-height pilaster strips and a fine, if modest, portico, which are unusual features in farm houses that frequently express a utilitarian appearance. Many of the original features and materials are retained throughout, including early multi-pane timber sash fenestration and the survival of such articles serves to suggest that early internal features may also remain in situ. The house is complemented to the rear (north-west) by a range of outbuildings organised about an enclosed courtyard (which the house also serves to frame/enclose to the south-east). Retaining much of their original aspect these buildings, when grouped, represent and almost intact working farm, which is of social importance having possibly once provided employment in the locality. Sundry items of interest include the gateway to the courtyard, which is an example of early iron work, while the waterpump and trough are of technical interest, attesting to early forms of plumbing. The house and outbuildings are attractively set in mature grounds and are an attractive feature in the locality.
This does not grant access. Most recorded buildings are privately owned; view them only from public ground unless the owner allows entry.
Places near here
 gates/railings/wallsgates/railings/walls · 66 yd
 Base of CrossCross · 124 yd
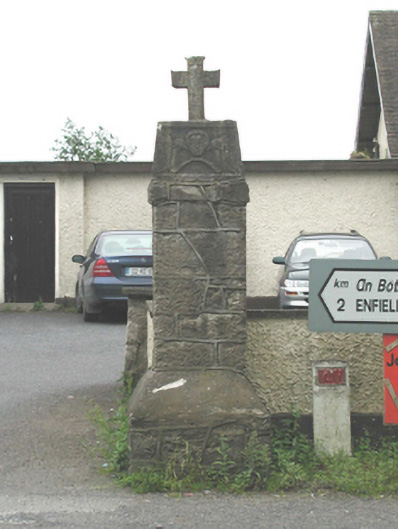 monumentmonument · 151 yd
 TobernagriddleHoly well · 894 yd
 Bawn in Newcastle (moyfenrath Lower By.)Bawn · 1.2 mi
 Site of Dunfierth CastleCastle, unclassified · 1.4 mi
 Cloncurry GraveyardHeritage attraction · 2.9 mi
 Old Bog Road made famous by Teresa Bryton 1868-1943Memorial · 4.2 mi
 The Grill ShackHeritage attraction · 4.3 mi
 European ashEuropean ash · 5.1 mi
 Wych ElmWych Elm · 5.3 mi
 9/11 MemorialMemorial · 6.0 mi
Other information
Photo: National Inventory of Architectural Heritage · Website use allowed for educational or private purposes with source credit