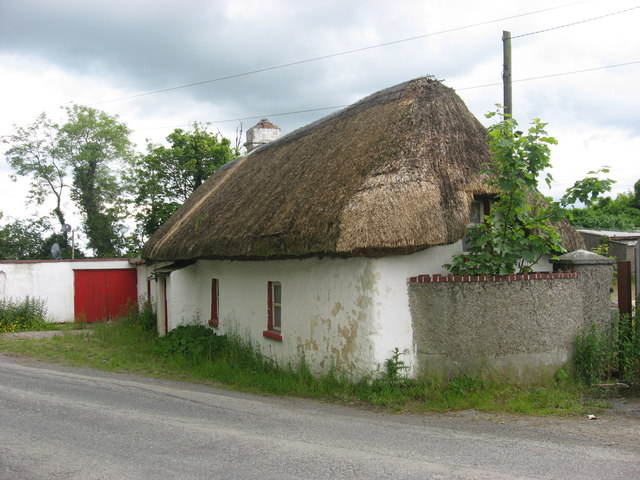
What is recorded here
Detached four-bay single-storey thatched farmhouse, c.1800, with projecting entrance porch. Single-bay extension with corrugated-iron roof to left-hand side, c.1900. Farm buildings to rear, c.1970.ROOF: Thatched; hipped; nap rendered chimney stack; double pitched corrugated iron extension roof; pitched slate porch roof; double pitched slate with terracotta ridge tiles to rear outbuilding. WALLS: Nap rendered. OPENINGS: Small square headed window; rendered reveals granite cills; uPVC casements; tongue and groove timber door; square headed door opening to flat roofed outbuilding to left with timber lintel nap rendered reveals, timber sheeted double doors.
From the Buildings of Ireland (National Inventory of Architectural Heritage) record 11313003
This does not grant access. Most recorded buildings are privately owned; view them only from public ground unless the owner allows entry.
Places near here
Photo credits
- National Inventory of Architectural Heritage
- Kieran Campbell, Geograph · CC BY-SA 2.0
- Dvcireland, Wikimedia Commons · CC BY-SA 4.0
- SeoR, Wikimedia Commons · CC BY-SA 4.0
- C O'Flanagan, Geograph · CC BY-SA 2.0
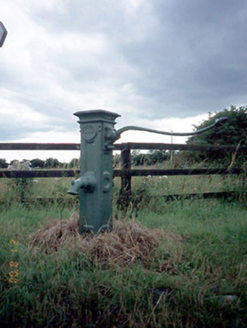 water pump164 yd
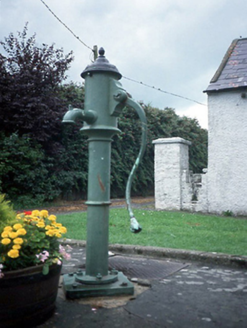 water pump628 yd
 Windmill698 yd
 TombTomb, effigial · 874 ydNewtown GorseWood · 1.1 miNewtown HillMountain / peak · 1.5 miCornstown HouseHeritage attraction · 2.3 miSt. John's WellSpring · 2.4 mi
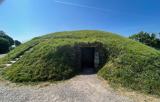 FourknocksPassage tomb · 3.2 mi
 Westown HouseCastle, tower house · 3.8 mi
 Seamus Ennis Cultural CentreMemorial · 4.3 mi
 Athcarne CastleCastle, tower house · 4.8 mi
More historic places in County Dublin · All of County Dublin
What do you know about this place?