What is recorded here
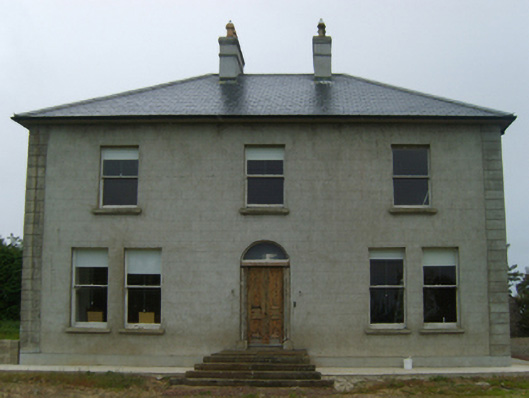
Detached three-bay two-storey farmhouse, built 1870-1, on a rectangular plan with two-bay two-storey side elevations. Occupied, 1911. Undergoing "restoration", 2005. Replacement hipped slate roof with ridge tiles, paired cement rendered central chimney stacks having stringcourses below corbelled stepped capping supporting terracotta or yellow terracotta octagonal pots, and uPVC rainwater goods on slightly overhanging rendered eaves. Rendered, ruled and lined walls on rendered plinth with rusticated rendered piers to corners. Segmental-headed central door opening approached by flight of five cut-granite steps with concealed dressings framing timber panelled door having overlight. Paired square-headed flanking window openings with cut-granite sills, and concealed dressings framing one-over-one timber sash windows. Square-headed window openings (remainder) with cut-granite sills, and concealed dressings framing one-over-one timber sash windows. Interior including (ground floor): central hall retaining carved timber surrounds to door openings framing timber panelled doors; and carved timber surrounds to door openings to remainder framing timber panelled doors with timber panelled shutters to window openings. Set in unkempt grounds with roughcast piers to perimeter supporting looped wrought iron double gates.
A farmhouse erected by John Day (1826-86) representing an integral component of the later nineteenth-century domestic built heritage of south County Wexford with the architectural value of the composition, one succeeding the birthplace of William Day (d. 1827; cf. 15704722) and Martin Day (d. 1861; cf. 15704102), suggested by such attributes as the compact rectilinear plan form centred on a restrained doorcase; and the diminishing in scale of the openings on each floor producing a graduated tiered visual effect. Having been well maintained, the elementary form and massing survive intact together with substantial quantities of the original fabric, both to the exterior and to the interior: an unfinished "restoration", however, may determine the ongoing architectural heritage status of the farmhouse. Furthermore, adjacent "tin roofed" outbuildings (extant 1903) continue to contribute positively to the group and setting values of a self-contained ensemble making a pleasing visual statement in a sylvan street scene.
From the Buildings of Ireland (National Inventory of Architectural Heritage) record 15704738
This does not grant access. Most recorded buildings are privately owned; view them only from public ground unless the owner allows entry.
Places near here
 mill (wind)476 yd
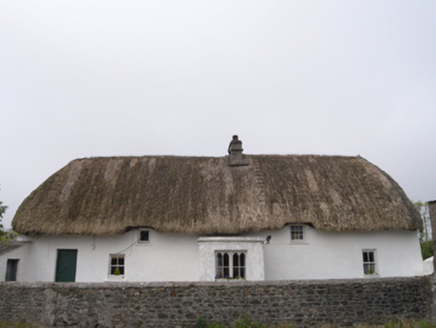 farm house1051 yd
_-_geograph.org.uk_-_3715787.jpg/250px-Castles_of_Leinster,_Ballyhealy,_Wexford_(1)_-_geograph.org.uk_-_3715787.jpg "Photo: Mike Searle, Wikimedia Commons · CC BY-SA 2.0") Castle (in ruins)Castle, tower house · 1.2 mi1798 Memorial PlaqueMemorial · 1.4 miBallyhealy BeachBeach / strand · 1.6 miThe Bull RockForest · 1.7 mi
Castle (in ruins)Castle, tower house · 1.2 mi1798 Memorial PlaqueMemorial · 1.4 miBallyhealy BeachBeach / strand · 1.6 miThe Bull RockForest · 1.7 mi CastleCastle, tower house · 3.4 mi
 Kilmore Quay - Crehen Twinning MemorialMemorial · 3.7 mi
 Kilmore Quay Walking TrailVisitor information · 3.9 mi
 Windmill (Corn) (Disused)Windmill · 4.3 mi
 Cull IslandIsland · 4.9 mi
 Font in BallyconnickFont · 5.5 mi
Pictures: National Inventory of Architectural Heritage; Mike Searle, Wikimedia Commons · CC BY-SA 2.0; Cozzmick, Wikimedia Commons · CC BY-SA 4.0; Kenneth Allen, Geograph · CC BY-SA 2.0; DeFacto, Wikimedia Commons · CC BY-SA 4.0; kevin higgins, Geograph · CC BY-SA 2.0; Andreas F. Borchert, Wikimedia Commons · CC BY-SA 4.0
More historic places in County Wexford · All of County Wexford
What do you know about this place?