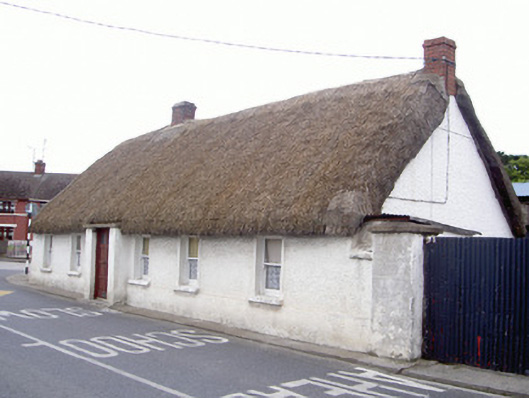
What is recorded here
Detached six-bay single-storey thatched house, built c. 1780. Rectangular-plan, porch to south elevation, lean-to outbuilding attached to west elevation. Pitched thatched roof, red brick corbelled chimneystacks. Roughcast lime-washed walling. Square-headed window openings, painted stone sills, painted smooth rendered surrounds, painted timber one-over-one sliding sash windows. Square-headed door opening, painted timber panelled and glazed door. Two-bay two-storey random rubble farm building to north-east, partially-roofed single-storey section attached to west, three-bay single-storey concrete outbuilding to east. Pitched slate roof and corrugated-iron roofs, cast-iron gutters, circular cast-iron downpipes; random rubble stone and concrete walling; square-headed window and door openings, timber casement windows, painted timber vertically-sheeted doors and half doors. House fronting directly onto street, yard to north-east bounded by painted random rubble stone walls accessed through rendered gate piers.
This thatched house and farm complex is a potent reminder of the expansion of Drogheda as it is now largely surrounded by twentieth century suburban housing. The house has been well maintained, and retains early sliding sash windows. The retention of the farm buildings complete the original site context of the house. The group forms a pleasing vernacular addition to the varied architectural heritage of Drogheda.
This does not grant access. Most recorded buildings are privately owned; view them only from public ground unless the owner allows entry.
Places near here
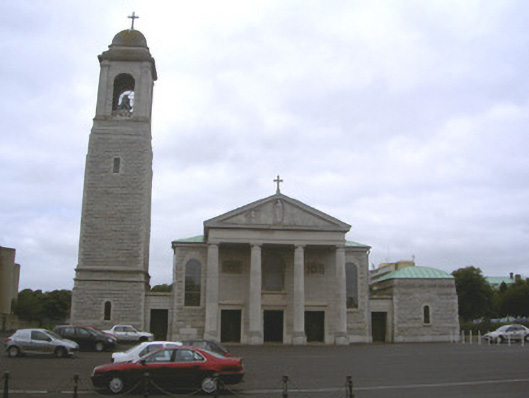 Catholic Church of Our Lady of Lourdeschurch/chapel · 214 yd
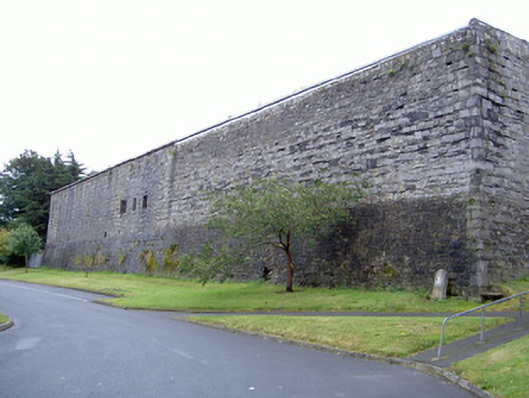 prison/jailprison/jail · 461 yd
 Magdalene TowerCastle · 557 yd
 Town defences in Lagavooren,moneymoreTown defences · 812 yd
 Ecclesiastical residence in MoneymoreEcclesiastical residence · 821 yd
 St. Peter's ChurchMemorial · 942 yd
 The ThoselMemorial · 945 yd
 Siege of Droghedasiege · 1057 yd
 Millmount MuseumMuseum · 1326 yd
 Yellow IslandIslet · 2.2 mi
 Grove IslandIslet · 2.5 mi
 Platin HouseCastle, unclassified · 3.0 mi
Other information
Photo: National Inventory of Architectural Heritage · Website use allowed for educational or private purposes with source credit