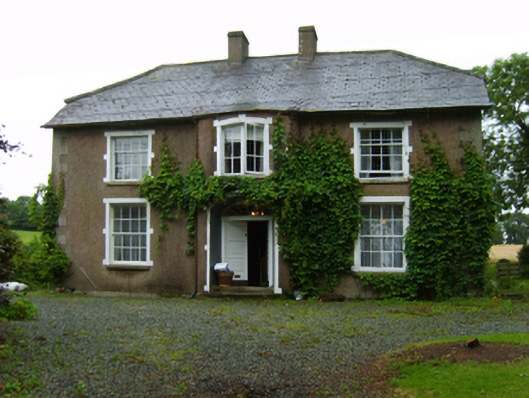
What is recorded here
Detached three-bay single-storey farmhouse with half-dormer attic, extant 1903, on a T-shaped plan centred on single-bay full-height breakfront on a shallow segmental bowed plan; two-bay full-height rear (south) elevation. Hipped gabled slate roof with clay ridge tiles, paired rendered red brick Running bond central chimney stacks having stepped capping, and cast-iron rainwater goods on slate flagged eaves retaining cast-iron octagonal or ogee hoppers and downpipes. Part creeper- or ivy-covered roughcast walls on rendered plinth with rendered quoins to corners. Segmental-headed central door opening in segmental-headed recess with flight of three cut-granite steps, carved timber doorcase, and rendered "bas-relief" block-and-start surround centred on keystone having splayed reveals framing timber panelled double doors having fanlight. Camber-headed window opening (half-dormer attic) with cut-granite sill, and rendered "bas-relief" block-and-start surround centred on keystone framing timber casement windows. Square-headed window openings with cut-granite sills, and rendered "bas-relief" block-and-start surrounds framing eight-over-eight (ground floor) or four-over-eight (half-dormer attic) timber sash windows. Interior including (ground floor): central hall retaining carved timber surrounds to door openings framing timber panelled doors, staircase on a dog leg plan with timber balusters supporting carved timber banister terminating in volute, carved timber surrounds to door openings to landing framing timber panelled door, and moulded plasterwork cornice to ceiling centred on plasterwork ceiling rose; and carved timber surrounds to door openings to remainder framing timber panelled doors with timber panelled shutters to window openings. Set in landscaped grounds with rendered red brick Running bond piers to perimeter having pyramidal capping supporting wrought iron-detailed flat iron double gates.
A farmhouse representing an integral component of the nineteenth-century domestic built heritage of the rural environs of Enniscorthy with the architectural value of the composition confirmed by such attributes as the compact rectilinear plan form centred on a Classically-detailed doorcase not only demonstrating good quality workmanship, but also showing a pretty fanlight; the diminishing in scale of the openings on each floor producing a graduated visual impression; and the high pitched roofline. Having been well maintained, the elementary form and massing survive intact together with substantial quantities of the original fabric, both to the exterior and to the interior where contemporary joinery; and plasterwork refinements, all highlight the artistic potential of the composition. Furthermore, an adjacent stable outbuilding ("1908") continues to contribute positively to the group and setting values of a neat self-contained ensemble making a pleasing visual statement in a sylvan street scene.
This does not grant access. Most recorded buildings are privately owned; view them only from public ground unless the owner allows entry.
Places near here
 IndicatedCastle, motte · 517 yd
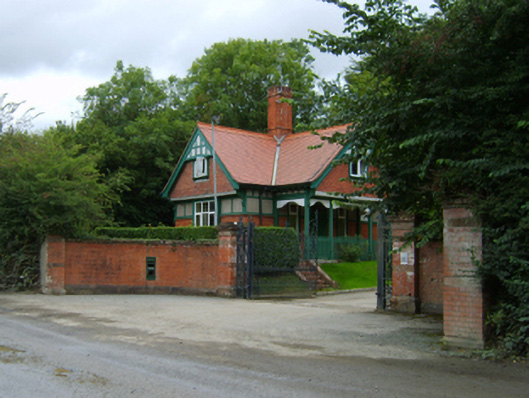 Brownswoodgates/railings/walls · 632 yd
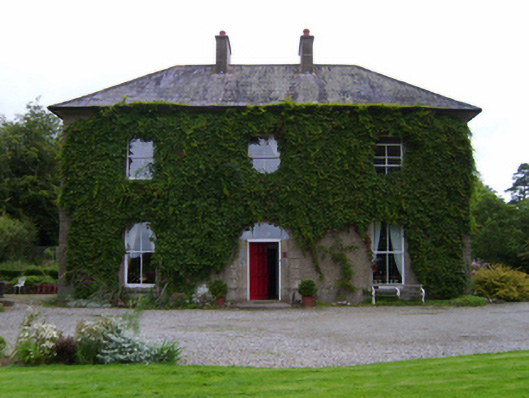 Salville Housefarm house · 678 yd
 Enclosure in AughnagalleyEnclosure · 734 yd
 Fulacht fia in BrownswoodFulacht fia · 1402 yd
 CastleCastle, ringwork · 1.2 mi
 National 1798 CentreMuseum · 1.4 mi
 Vinegar HillMountain / peak · 1.6 mi
 Battle of Vinegar Hill, 1798Monument · 1.7 mi
 Battle of Vinegar HillMajor battlefield · 1.7 mi
 Duffry GateMemorial · 1.8 mi
 U.N. Peace MemorialMonument · 1.9 mi
Other information
Photo: National Inventory of Architectural Heritage · Website use allowed for educational or private purposes with source credit