What is recorded here
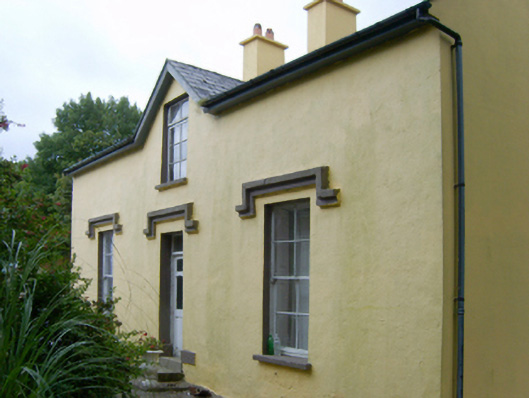
Detached three-bay single-storey farmhouse with half-dormer attic, built 1860, on a square plan. Sold, 1902. Occupied, 1911. Pitched slate roof centred on gablet to window opening to half-dormer attic with ridge tiles, paired rendered central chimney stacks having concrete capping supporting terracotta pots, and cast-iron rainwater goods on timber eaves boards on box eaves retaining cast-iron downpipes. Rendered walls. Square-headed central door opening approached by flight of three steps, concealed dressings with rendered red brick header bond hood moulding over framing glazed timber panelled door having overlight. Square-headed flanking window openings with shallow sills, and concealed dressings with rendered red brick header bond hood mouldings over framing four-over-four timber sash windows. Interior including (ground floor): central hall retaining timber surrounds to door openings framing timber panelled doors; and timber surrounds to door openings to remainder framing timber panelled doors with timber panelled shutters to window openings. Set in landscaped grounds.
A farmhouse representing an integral component of the mid nineteenth-century domestic built heritage of the environs of Kiltealy with the architectural value of the composition, one colloquially known as "Argoe's House", suggested by such attributes as the compact square plan form centred on an understated doorcase; the streamlined dressings underpinning a restrained Tudor-esque theme; and the gablet embellishing a high pitched roofline. Having been well maintained, the elementary form and massing survive intact together with quantities of the original fabric, both to the exterior and to the interior, thus upholding much of the character or integrity of a farmhouse making a pleasing, if largely inconspicuous visual statement in a sylvan setting.
From the Buildings of Ireland (National Inventory of Architectural Heritage) record 15701302
This does not grant access. Most recorded buildings are privately owned; view them only from public ground unless the owner allows entry.
Places near here
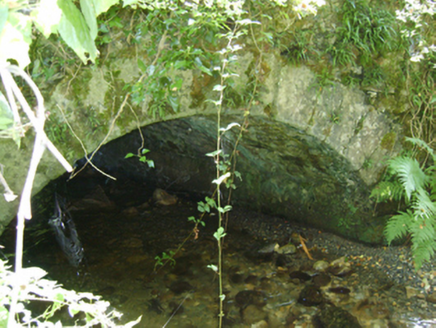 Cloroge BridgeBridge · 911 yd
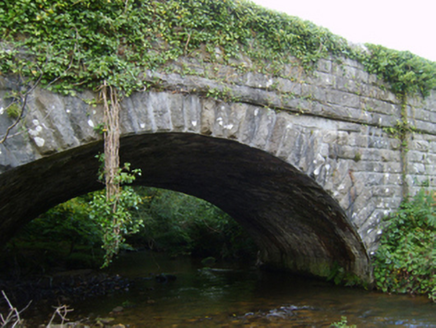 New BridgeBridge · 1050 yd
 KnockroeMountain / peak · 2.4 mi
 Black Rock MountainMountain / peak · 2.9 mi
 Mount LeinsterMountain · 3.2 miIrish Hangliding and Paragliding AssociationMemorial · 3.3 miCoonogue WoodForest · 3.7 mi1798 MemorialMemorial · 3.8 mi
 Pedunculate Oak4.1 miSt Bridget's WellSpring · 4.4 mi
 Font in KilloughternaneFont · 6.2 mi
 Burial GroundGraveyard · 6.4 mi
Pictures: National Inventory of Architectural Heritage; kevin higgins, Geograph · CC BY-SA 2.0; Sarah777, Wikimedia Commons · Public domain; No machine-readable author provided. Voyager assumed (based on copyright claims)., Wikimedia Commons · CC BY-SA 3.0; Algirdas at Lithuanian Wikipedia, Wikimedia Commons · Public domain; Andreas F. Borchert, Wikimedia Commons · CC BY-SA 4.0; liam murphy, Wikimedia Commons · CC BY-SA 2.0
More historic places in County Wexford · All of County Wexford
What do you know about this place?