What is recorded here
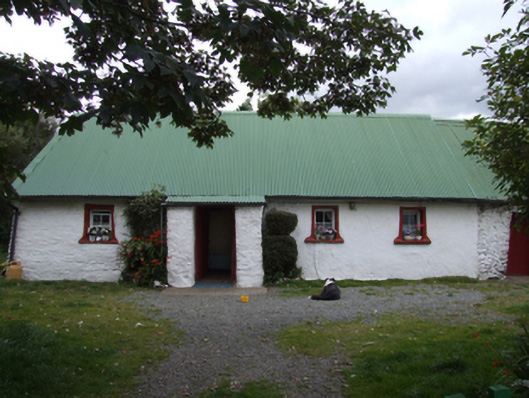
Detached four-bay single-storey lobby entry thatched house, extant 1840, on a rectangular plan off-centred on single-bay single-storey lean-to windbreak. Reroofed, 1994. Replacement hipped and pitched corrugated-iron roof with pressed iron ridge, cement rendered dwarf chimney stack having concrete capping supporting terracotta pot, and plastic rainwater goods on timber eaves boards on boxed eaves. Limewashed rendered battered walls. Square-headed off-central door opening with concealed dressings framing timber boarded or tongue-and-groove timber panelled door. Square-headed window openings with shallow sills, and rendered "bas-relief" surround framing two-over-two timber sash windows having part exposed sash boxes. Set in own grounds.
A house identified as an integral component of the vernacular heritage of north County Wexford by such attributes as the rectilinear lobby entry plan form off-centred on a characteristic windbreak; the construction in unrefined materials displaying a pronounced battered silhouette with a spalling surface finish revealing sections of ""daub"" or mud; the disproportionate bias of solid to void in the massing; and the high pitched roof showing a protected oat thatch finish (cf. 15702208; 15702220; 15703330).
This does not grant access. Most recorded buildings are privately owned; view them only from public ground unless the owner allows entry.
Places near here
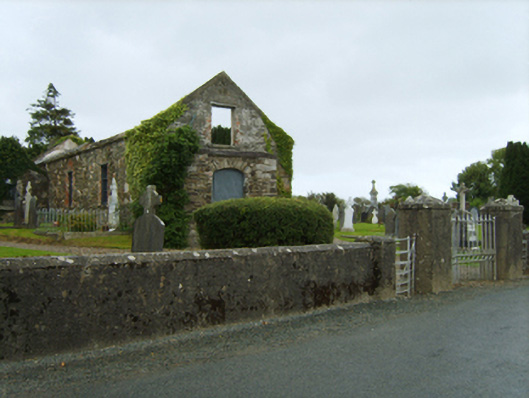
 Kilgorman Church (in ruins)Church · 1138 yd
 Kilgorman WellArchaeological place · 1188 yd
 ToberpatrickHoly well · 1244 yd
 Saint Patrick's Catholic Churchchurch/chapel · 1.1 mi
 Tara HillMountain / peak · 2.5 mi
 Clogga StrandBeach / strand · 3.6 mi
 Arklow RockMountain / peak · 3.8 mi
 Nuns BeachBeach / strand · 4.0 mi
 CastleCastle, unclassified · 4.2 mi
 Curragh WoodWood · 4.5 mi
 Kia Ora Mini FarmHeritage attraction · 4.5 mi
 Ballyfad WoodWood · 5.1 mi
Other information
Photo: National Inventory of Architectural Heritage · Website use allowed for educational or private purposes with source credit