What is recorded here
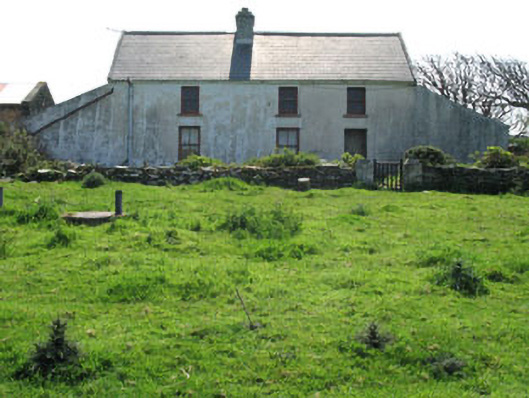
Detached three-bay two-storey farmhouse, built c.1880, with flanking lean-to additions to sides (north-east and south-west) and rear (south-east). Pitched artificial slate roof with rendered chimneystack, cast-iron and uPVC rainwater goods. Smooth rendered walls. Square-headed openings with two-over-two timber sliding sash windows with stone and concrete sills. Square-headed door openings with replacement timber battened doors. Rendered and rubble stone lean-to additions with corrugated-iron roofs. Rubble stone outbuilding to site with pitched corrugated-iron roof and square-headed openings with replacement doors. Enclosed by rubble stone wall and piers with timber gate.
This distinctive farmhouse is an interesting addition to the architectural heritage of Cléire [Clear Island]. While its central hearth and irregularly spaced windows are typical of the vernacular tradition, the flanked lean-to wings lend an air of formality which is associated with country houses. Set back from the road on a height, it forms a fine group with its associated rubble stone outbuilding, and is an attractive feature in the landscape.
This does not grant access. Most recorded buildings are privately owned; view them only from public ground unless the owner allows entry.
Places near here
 Passage tomb art in Crathach Thiar (cléire)Passage tomb art · 61 yd
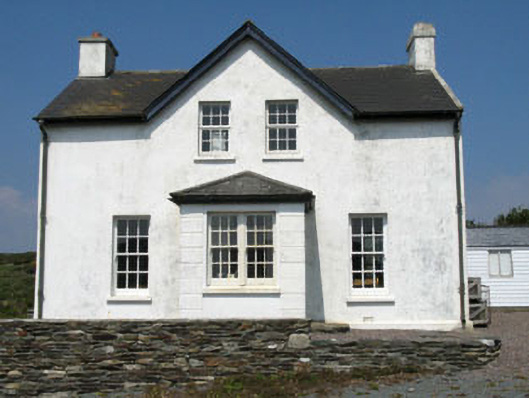 post officepost office · 489 yd
 CléireIsland · 503 yd
 Cape Clear Signal TowerRuins · 508 yd
 Hut site in Gleann Oirtheach (cléire)Hut site · 594 yd
 Cape Clear MuseumMuseum · 606 yd
 An Gleann LoopWalking route · 783 yd
 Oifig Fáilte Siopa CeirdVisitor information · 1260 yd
 Trá CiaráinBeach / strand · 1294 yd
 Wild Atlantic Way: CléireVisitor information · 1317 yd
 O'Driscoll CastleCastle · 1.1 mi
 Doonanore Castle (in Ruins)Castle, tower house · 1.1 mi
Other information
Photo: National Inventory of Architectural Heritage · Website use allowed for educational or private purposes with source credit