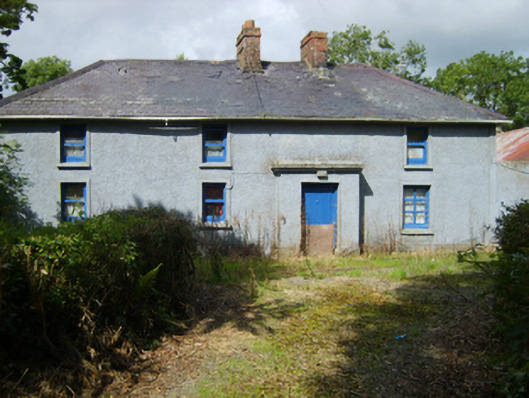
What is recorded here
Detached four-bay single-storey farmhouse with half-dormer attic, extant 1839, on a rectangular plan originally three-bay single-storey centred on single-bay single-storey flat-roofed windbreak. Extended, pre-1904, producing present composition. Now disused. Hipped slate roof on collared timber construction with clay…
Read the whole record
From the Buildings of Ireland (National Inventory of Architectural Heritage) record 15701131
Places near here
Photo credits
- Maker not stated on source page, www.pinterest.com
- National Inventory of Architectural Heritage
- Maker not stated on source page, www.theirishroadtrip.com
- Maker not stated on source page, www.wikidata.org
- Maker not stated on source page, za.pinterest.com
 CastleCastle, unclassified · 1598 yd
Explorer Tom Castle in Tomgar is waiting for a prophecy to come true about a golden dragon landing on its roof, but so far only the…
 Tubberneering CemeteryCemetery · 1685 yd
Explorer Tom Tubberneering Cemetery in County Wexford is famous for a shortcut that actually takes twice as long to walk because it…
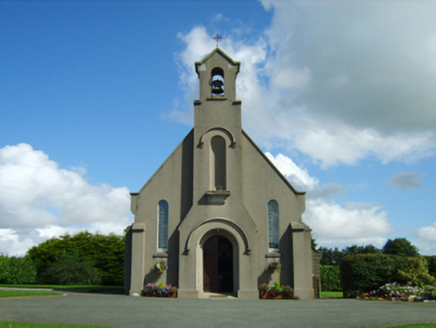 Saint Moling's Catholic ChurchChurch/chapel · 1.1 mi
Explorer Tom Saint Moling's Church in Ballycanew survived the Famine by being stubborn and winning a design competition later. It’d…
 Fairy fort / earthen ringfort in Moneycross LowerFairy fort / earthen ringfort · 1.1 mi
Explorer Tom Fairy fort / earthen ringfort in Moneycross Lower inspired a bad poem that rhymed ditch with pitch. The outer fosse is…
 bridge1.2 mi
Explorer Tom Bridge in Ballinamona is being judged by the local rabbits who think it’s a giant stone bench with no backrest. It’s…
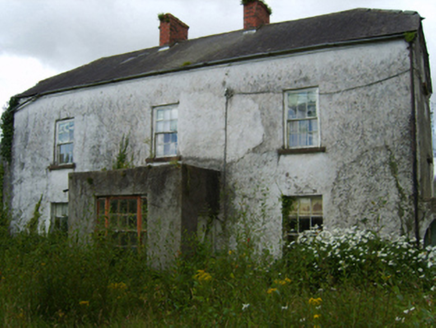 Barnadown HouseFarm house · 1.2 mi
Explorer Tom Barnadown House nearly got famous when a celebrity filmed a wedding here but forgot the rings. It’s an…
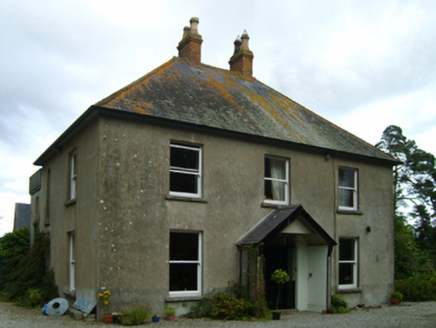 rectory/glebe/vicarage/curate's house1.2 mi
Explorer Tom Rectory in Ballycanew had a fox take charge of the place once, and it never quite recovered. The high-pitched roof is…
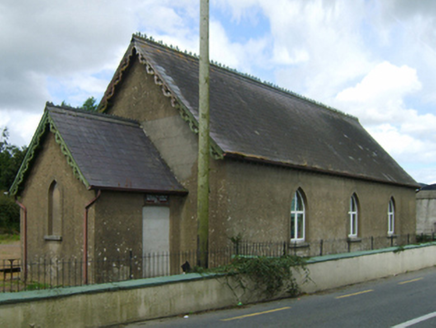 Ballycanew National SchoolSchool · 1.2 mi
Explorer Tom Ballycanew National School has an imaginary twin across the sea that it argues with every Tuesday afternoon over bad…
 Cranwill HouseFarm house · 1.2 mi
Explorer Tom Cranwill House is a farmhouse where the fairies are currently involved in a massive legal dispute over who gets to park…
 Church in BallycanewChurch · 1.2 mi
Explorer Tom Church in Ballycanew once tried to sell itself to a cow who thought it looked like a nice barn for retirement. The deal…
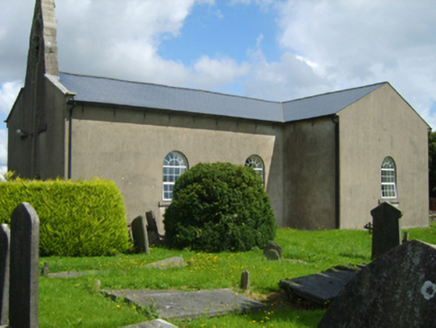 Saint Mogue's Church (Ballycanew)Church/chapel · 1.2 mi
Explorer Tom Saint Mogue's Church in Ballycanew is being run by a very serious dog who guards the front steps. It’s got that old…
 Ballyoughter Church CemeteryCemetery · 1.6 mi
Explorer Tom I counted the cups of tea needed to build Ballyoughter Church Cemetery and I’m pretty sure we ran out of sugar halfway…
More historic places in County Wexford · All of County Wexford

What do you know about this place?Tap to add a comment or ask a question