What is recorded here
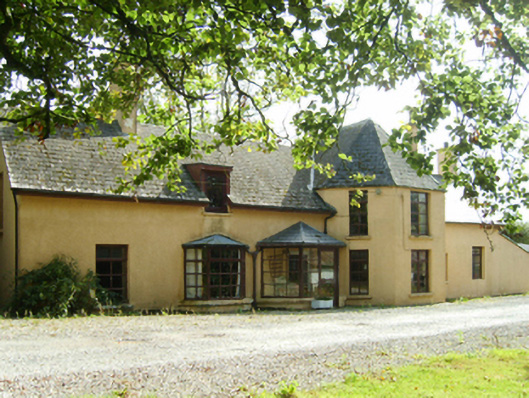
Detached six-bay single-storey farmhouse with half-dormer attic, extant 1726, on a cruciform plan with single-bay full-height bow on an engaged half-octagonal plan. Reroofed, 1947. Renovated, ----. Pitched slate roof; elongated octagonal slate roof (bow), clay ridge tiles, grouped (north) or single (south) rendered diagonal chimney stacks on stepped cushion courses on rendered bases having corbelled stepped capping supporting terracotta or yellow terracotta octagonal or tapered pots, decorative timber bargeboards to gables, rooflights to rear (east) pitch, and cast-iron rainwater goods on timber eaves boards retaining cast-iron octagonal hoppers and downpipes. Roughcast battered walls; rendered surface finish (east). Square-headed central door opening with timber doorcase framing replacement glazed timber panelled double doors. Square-headed window openings with cut-granite sills, and concealed dressings framing replacement timber casement windows. Set in landscaped grounds with piers to perimeter having stepped capping.
A farmhouse representing an important component of the domestic built heritage of south County Wexford with the underlying vernacular basis of the composition confirmed by such attributes as the elongated rectilinear plan form modified by a later polygonal bow; the construction in unrefined local fieldstone displaying a feint battered silhouette; the disproportionate bias of solid to void in the massing; and the high pitched roof originally showing a thatch finish captured in a photograph by the Irish Tourist Board [Dublin City Library and Archive CC BY-NC-ND]. Having been reasonably well maintained, the form and massing survive intact together with quantities of the historic fabric, both to the exterior and to the interior: however, the substitution of the original lattice and margined glazing patterns has not had a beneficial impact on the character of the composition. Furthermore, adjacent "tin roofed" outbuildings (----) continue to contribute positively to the group value of a self-contained estate having historic connections with Reverend George Ross (d. 1884) 'late of Ballyrane County Wexford' (Calendars of Wills and Administrations 1885, 748); and Henry Lloyd Meadows MA (1851-1911).
From the Buildings of Ireland (National Inventory of Architectural Heritage) record 15704791
This does not grant access. Most recorded buildings are privately owned; view them only from public ground unless the owner allows entry.
Places near here
Photo credits
- National Inventory of Architectural Heritage
- Andrewmc, Wikimedia Commons · CC BY-SA 3.0
- Cozzmick, Wikimedia Commons · CC BY-SA 4.0
- Sheila1988, Wikimedia Commons · CC BY-SA 4.0
- Yosemite, Wikimedia Commons · CC BY-SA 3.0
- Jean-Pol GRANDMONT, Wikimedia Commons · CC BY 3.0
- David Hawgood, Wikimedia Commons · CC BY-SA 2.0
- Mike Searle, Wikimedia Commons · CC BY-SA 2.0
- User Ali-oops on en.wikipedia, Wikimedia Commons · GFDL
- Richard Webb, Geograph · CC BY-SA 2.0
 Ballyrane HouseHouse · 187 yd
 Saint Enoch's Church (Killinick)Church/chapel · 433 ydEnclosure in BallycoglyEnclosure · 1121 ydEnclosure in RingaheenEnclosure · 1496 yd
 CastleCastle, tower house · 3.2 mi
 Irish Agricultural MuseumMuseum · 3.5 mi
 Japanese cedar3.6 mi
 American Sweetgum3.6 mi
 Johnstown CastleCastle · 3.6 mi
_-_geograph.org.uk_-_3715787.jpg/250px-Castles_of_Leinster,_Ballyhealy,_Wexford_(1)_-_geograph.org.uk_-_3715787.jpg "Photo: Mike Searle, Wikimedia Commons · CC BY-SA 2.0") Castle (in ruins)Castle, tower house · 5.0 mi
Castle (in ruins)Castle, tower house · 5.0 mi Carne BeachBeach / strand · 5.7 mi
 Forth MountainMountain / peak · 6.4 mi
More historic places in County Wexford · All of County Wexford
What do you know about this place?