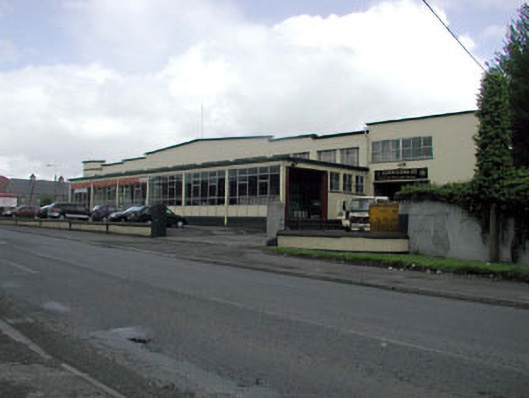
What is recorded here
Detached ten-bay double-height factory, built 1936, on a corner site on an almost-symmetrical plan comprising four-bay double-height flat-roofed central block with two-bay double-height flanking roofed flanking bays, single-bay double-height end bay to left (east) having single-bay full-height canted bay window, single-bay double-height end bay to right (west), and ten-bay double-height range to rear to south. Renovated, c.1950, with six-bay single-storey flat-roofed projecting entrance block added to centre. Part refenestrated, c.1990. Now in commercial use. Flat-roofed to original entrance block behind parapet walls. Materials not visible. Gable-ended (saw-tooth) roofs to range to south with corrugated-asbestos. Concrete ridge tiles. Cast-iron rainwater goods. Flat-roofed to additional entrance block. Bitumen felt. Rendered and roughcast walls. Painted. Rendered parapet walls to original entrance block with moulded rendered coping. Square-headed window openings. Stone sills. Some original iron casement windows. Replacement uPVC casement windows, c.1990, to remainder. Oculus widows to gables to range to south. Fixed-pane iron windows. Square-headed door openings. Timber panelled double doors. Overlights. Set back from road in own grounds on a corner site. Section of cast-iron railings to front (north) on rendered plinth wall having rendered piers.
This building, originally built as a wallpaper mill, is of social and historical significance as one of the earliest remaining industrial complexes in the locality, and one that was traditionally a major employer in the town. Renovated and extended over the course of the twentieth century, the building nevertheless retains most of its original form and is an imposing landmark on the corner site formed by the meeting of Turnpike Road to the west and Academy Street to the south.
This does not grant access. Most recorded buildings are privately owned; view them only from public ground unless the owner allows entry.
Places near here
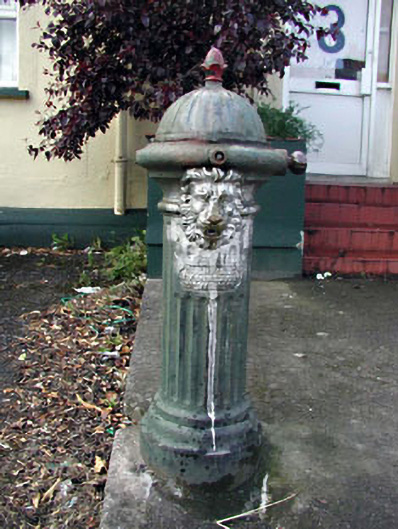 water pumpwater pump · 55 yd
 Abbey Househouse · 92 yd
 CrossCross, High cross · 200 yd
 Round TowerRound tower · 219 yd
 Castle in ruinsCastle, Anglo-Norman masonry castle · 373 yd
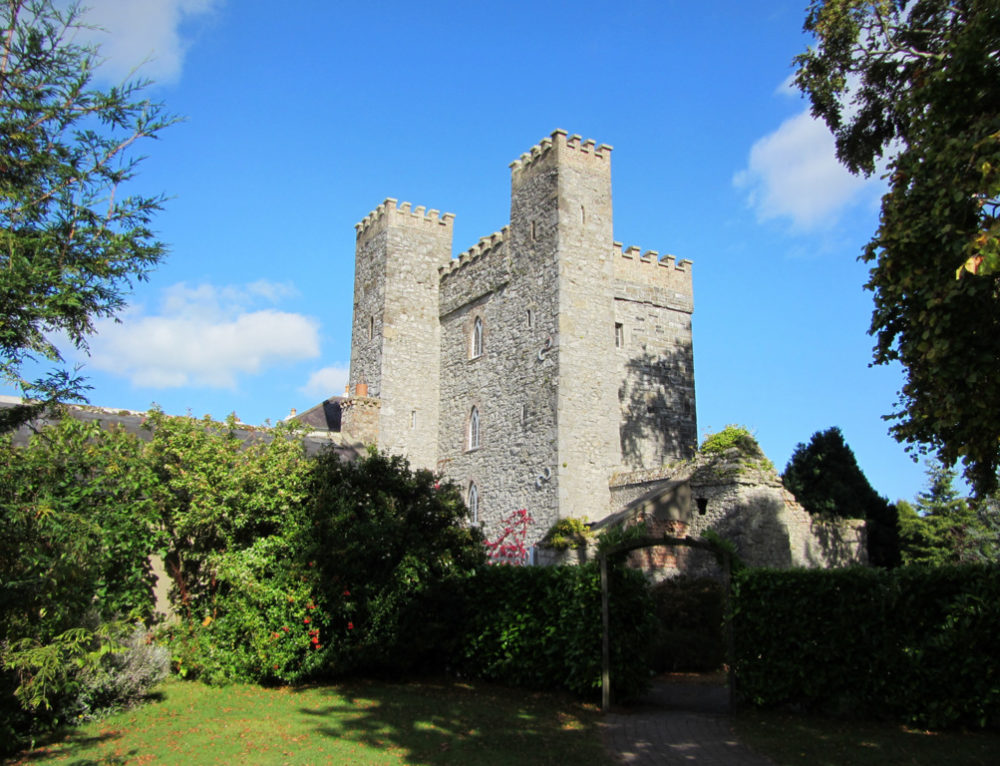 CastleCastle, motte · 392 yd
 Saint Fiachra's GardenHeritage attraction · 1566 yd
 Horse MuseumMuseum · 1623 yd
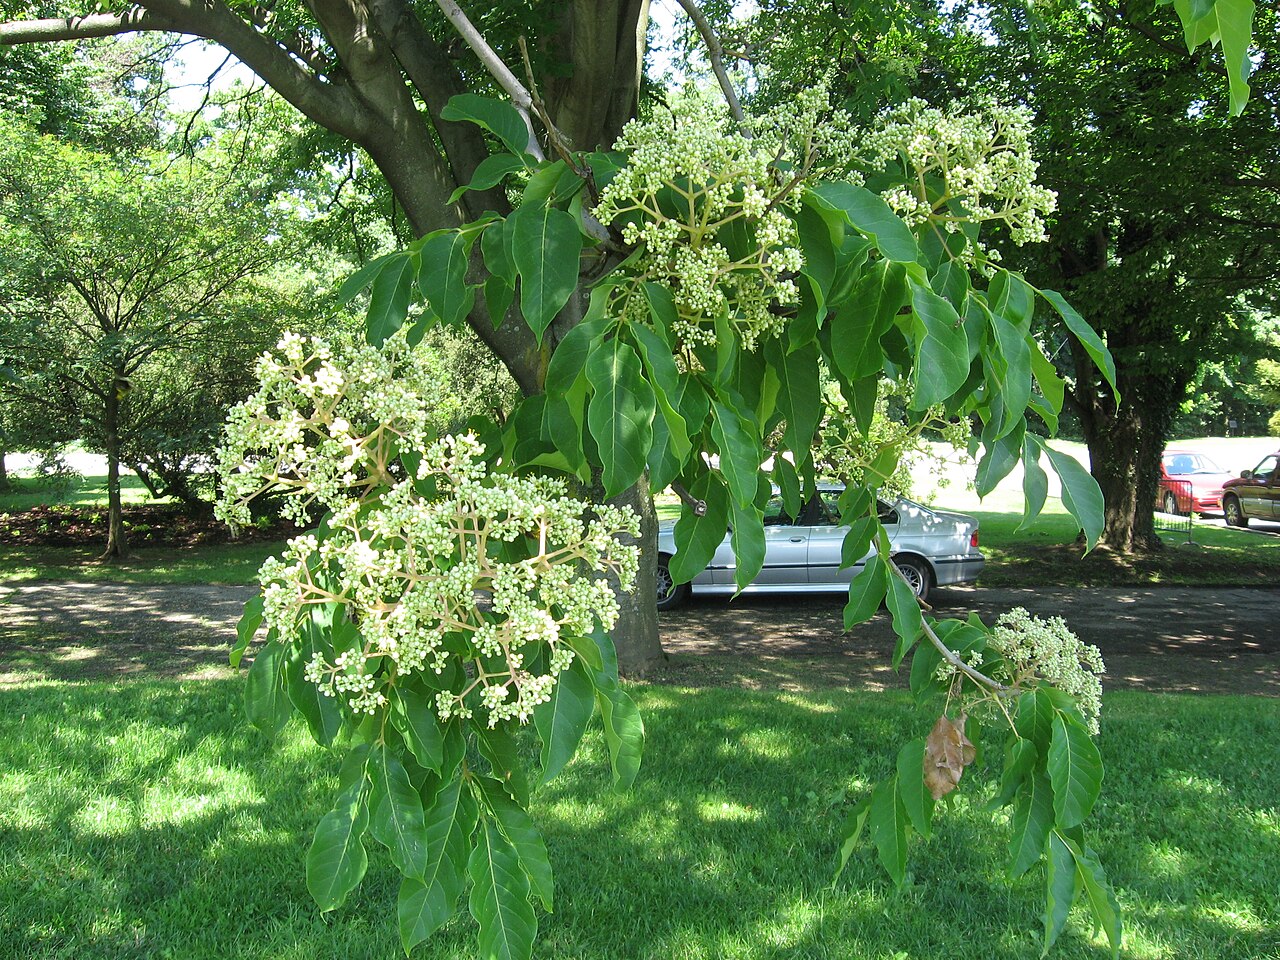 Bee-bee treeBee-bee tree · 1632 yd
 Dawn RedwoodDawn Redwood · 1.0 mi
 Bithia Mary CrokerMemorial · 5.6 mi
 Avila Househouse · 96 yd
Other information
Photo: National Inventory of Architectural Heritage · Website use allowed for educational or private purposes with source credit