Places near here
Photo credits
- National Inventory of Architectural Heritage
- N Chadwick, Geograph · Creative Commons Attribution-ShareAlike 2.0
- Harold Strong derivative work: Nikthestunned, Wikimedia Commons · CC BY-SA 2.0
- P. Hughes, Wikimedia Commons
- Andreas F. Borchert, Wikimedia Commons · CC BY-SA 4.0
- Keith Weller, Wikimedia Commons · Public domain
- Paul Shanahan, Wikimedia Commons · CC BY-SA 4.0
 National College of Art and DesignSchool · 23 yd
Explorer Tom School on John Street was designed by George C. Ashlin and remains part of the National College of Art and Design, so…
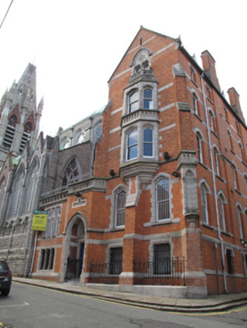 priory57 yd
Explorer Tom The Priory on John's Lane West was built in 1878 by G.C. Ashlin. It has polychrome brick detailing that looks like it…
 La Cathedral StudiosStore/warehouse · 70 yd
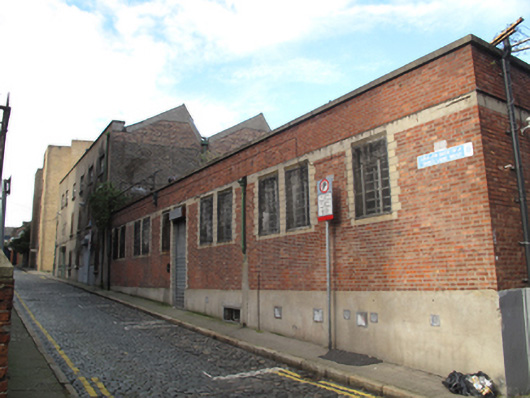
Explorer Tom Store or warehouse on Augustine Street was designed for light and function, but now it looks like a very serious office…
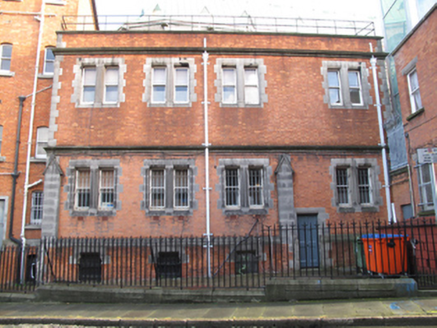 John's Lane PrioryPriory · 76 yd
Explorer Tom John's Lane Priory has been hanging around since 1880, probably waiting for someone to bring it tea. It’s got a red…
 Church of Saint Augustine and Saint JohnChurch/chapel · 77 yd
Explorer Tom Church of Saint Augustine and Saint John in County Dublin took about four thousand cups of tea to build, according to…
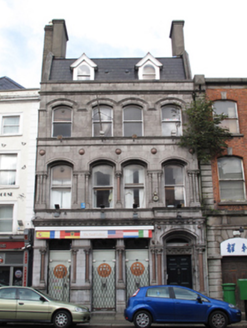 The Food GalleryBank/financial institution · 82 yd
Explorer Tom The Food Gallery, formerly a bank, hates visitors who touch the granite columns because they leave oily fingerprints…
.jpg/250px-The_Brazen_Head_(cropped).jpg "Photo: Harold Strong derivative work: Nikthestunned, Wikimedia Commons · CC BY-SA 2.0") The Brazen HeadHeritage attraction · 158 yd
The Brazen HeadHeritage attraction · 158 ydExplorer Tom The Brazen Head on Lower Bridge Street is Dublin's oldest pub by its own reckoning, and the door feels ready to argue…
 Medieval City Wall and St. Audeon's ArchVisitor attraction · 209 yd
Explorer Tom Dublin's medieval city wall rises beside Cook Street, with St Audoen's Arch still making a way through stones that once…
 Cross-slab in Unknown TownlandCross-slab · 215 yd
Explorer Tom Cross-slab in Dublin has a hidden message in its stones that says 'lunch is on me' if you squint really hard at the…
 Font in Unknown TownlandFont · 215 yd
Explorer Tom Font in Dublin has a date incised on it that is written in Arabic numerals, which is a bold move for the 12th century…
 European Pear491 yd
Explorer Tom European Pear in County Dublin does weird things when nobody's looking, like plotting how to drop its fruit on your…
_-_20190904133656.jpg/250px-County_Dublin_-_Croppies'_Acre_Memorial_Garden_(Dublin)_-_20190904133656.jpg "Photo: Paul Shanahan, Wikimedia Commons · CC BY-SA 4.0") Croppies Acre MemorialMemorial · 783 yd
Croppies Acre MemorialMemorial · 783 ydExplorer Tom Croppies Acre Memorial in County Dublin has a great exterior view waiting for you. It’s a memorial, so keep it…
More historic places in County Dublin · All of County Dublin

What do you know about this place?Tap to add a comment or ask a question