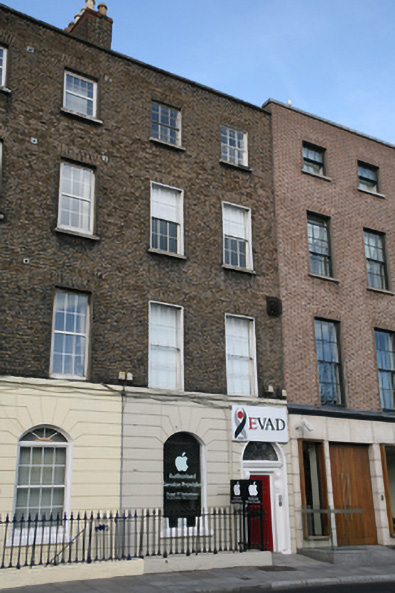
What is recorded here
Terraced two-bay four-storey house over raised basement, built c.1820, as one of pair, now in commercial and office use. M-profile hipped slate roof with brick chimneystacks having clay pots to west party wall. Roof hidden behind parapet wall with granite coping. Yellow brick walls laid in Flemish bond with original lime pointing. Continuous masonry sill course to first floor over channel rusticated rendered ground floor with masonry plinth course over rendered basement walls. Gauged brick flat-arch window openings with granite sills, replacement timber sliding sash windows and replacement uPVC reveals to first and second floors. Segmental-headed window opening to ground floor with granite sill and fixed-pane display window. Round-headed door opening with moulded surround and original painted masonry doorcase. Replacement timber panelled door flanked by slender panelled pilasters and scrolled console brackets with guttae supporting panelled lintel cornice and original leaded petal fanlight over. Door opens onto concrete area flush to pavement and bridging basement. Basement area enclosed by wrought-iron railings with cast-iron embellishments on moulded granite plinth wall.
Ormond Quay was the first of the quays to be built on the north side of the River Liffey, complete by c.1680, developed by Humphrey Jervis and named in honour of the Duke of Ormond who instigated the trend for building houses facing the river. This Georgian house was built as one of a pair and retains a good doorcase, front railings and its overall composition, making a positive contribution to what is probably the earliest and most intact quayside on the Liffey.
This does not grant access. Most recorded buildings are privately owned; view them only from public ground unless the owner allows entry.
Places near here
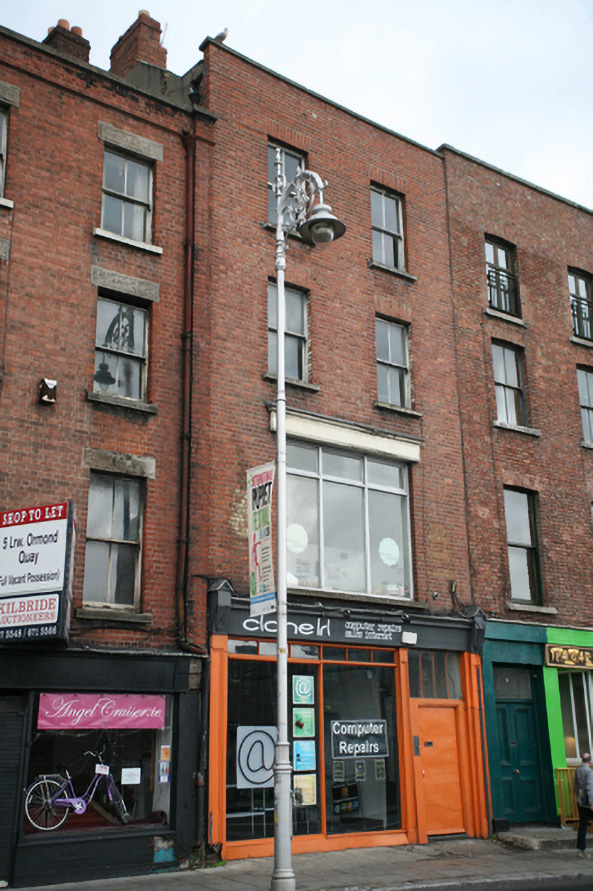 Clone Irelandshop/retail outlet · 51 yd
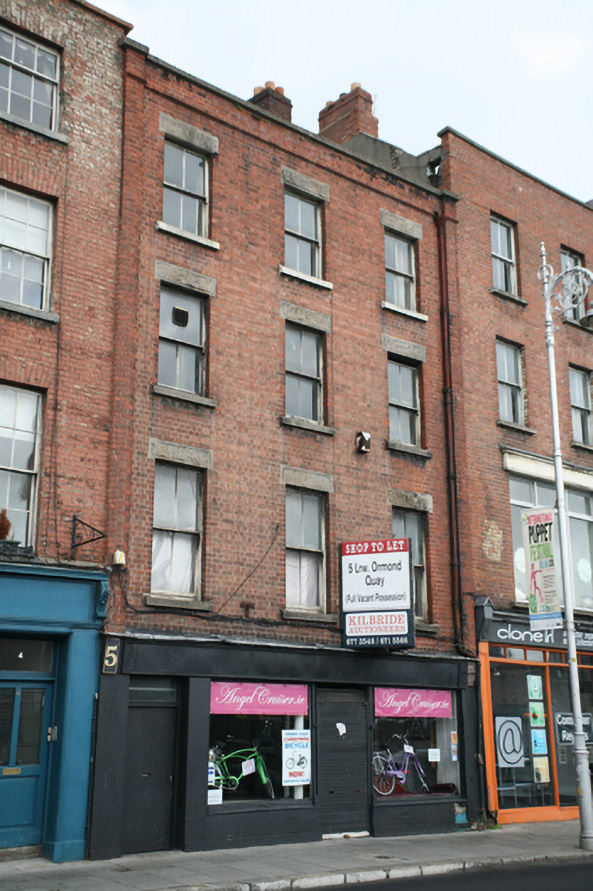 Angel Cruiserhouse · 59 yd
 National Leprechaun MuseumHeritage attraction · 220 yd
 Tourist Information CentreVisitor information · 280 yd
 Dublin City HallHeritage attraction · 301 yd
 Newcomen BankVisitor information · 304 yd
 CastleCastle, Anglo-Norman masonry castle · 394 yd
 Quay in Unknown TownlandQuay · 399 yd
 Town defences in Unknown TownlandTown defences · 401 yd
 John FieldMemorial · 482 yd
 Graveyard in Unknown TownlandGraveyard · 640 yd
 Bigleaf MapleBigleaf Maple · 744 yd
Other information
Photo: National Inventory of Architectural Heritage · Website use allowed for educational or private purposes with source credit