
More pictures of this place


What is recorded here
The ordinary view hides the useful part of the story. Detached nine-bay two- and three-storey over basement neo-Classical country house, begun 1790, comprising two-storey central block with prostyle tetrastyle pedimented portico and three-storey advanced end bays.
Detached nine-bay two- and three-storey over basement neo-Classical country house, begun 1790, comprising two-storey central block with prostyle tetrastyle pedimented portico and three-storey advanced end bays. Designed by James Gandon (1742-1823). Renovated, 1832-3, with garden front and interior completed. Designed by Lewis Vulliamy (1791-1871). Renovated, 1857-61, with rotunda completed. Designed by William Francis Caldbeck (c.1824-72).
Detached nine-bay two- and three-storey over basement neo-Classical country house, begun 1790, comprising two-storey central block with prostyle tetrastyle pedimented portico and three-storey advanced end bays.
The story behind this place
Detached nine-bay two- and three-storey over basement neo-Classical country house, begun 1790, comprising two-storey central block with prostyle tetrastyle pedimented portico and three-storey advanced end bays.
This does not grant access. Most recorded buildings are privately owned; view them only from public ground unless the owner allows entry.
Places near here
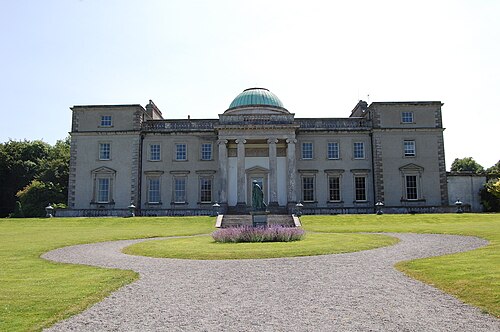 Emo CourtHeritage attraction · 3 yd
 Giant SequoiaGiant Sequoia · 120 yd
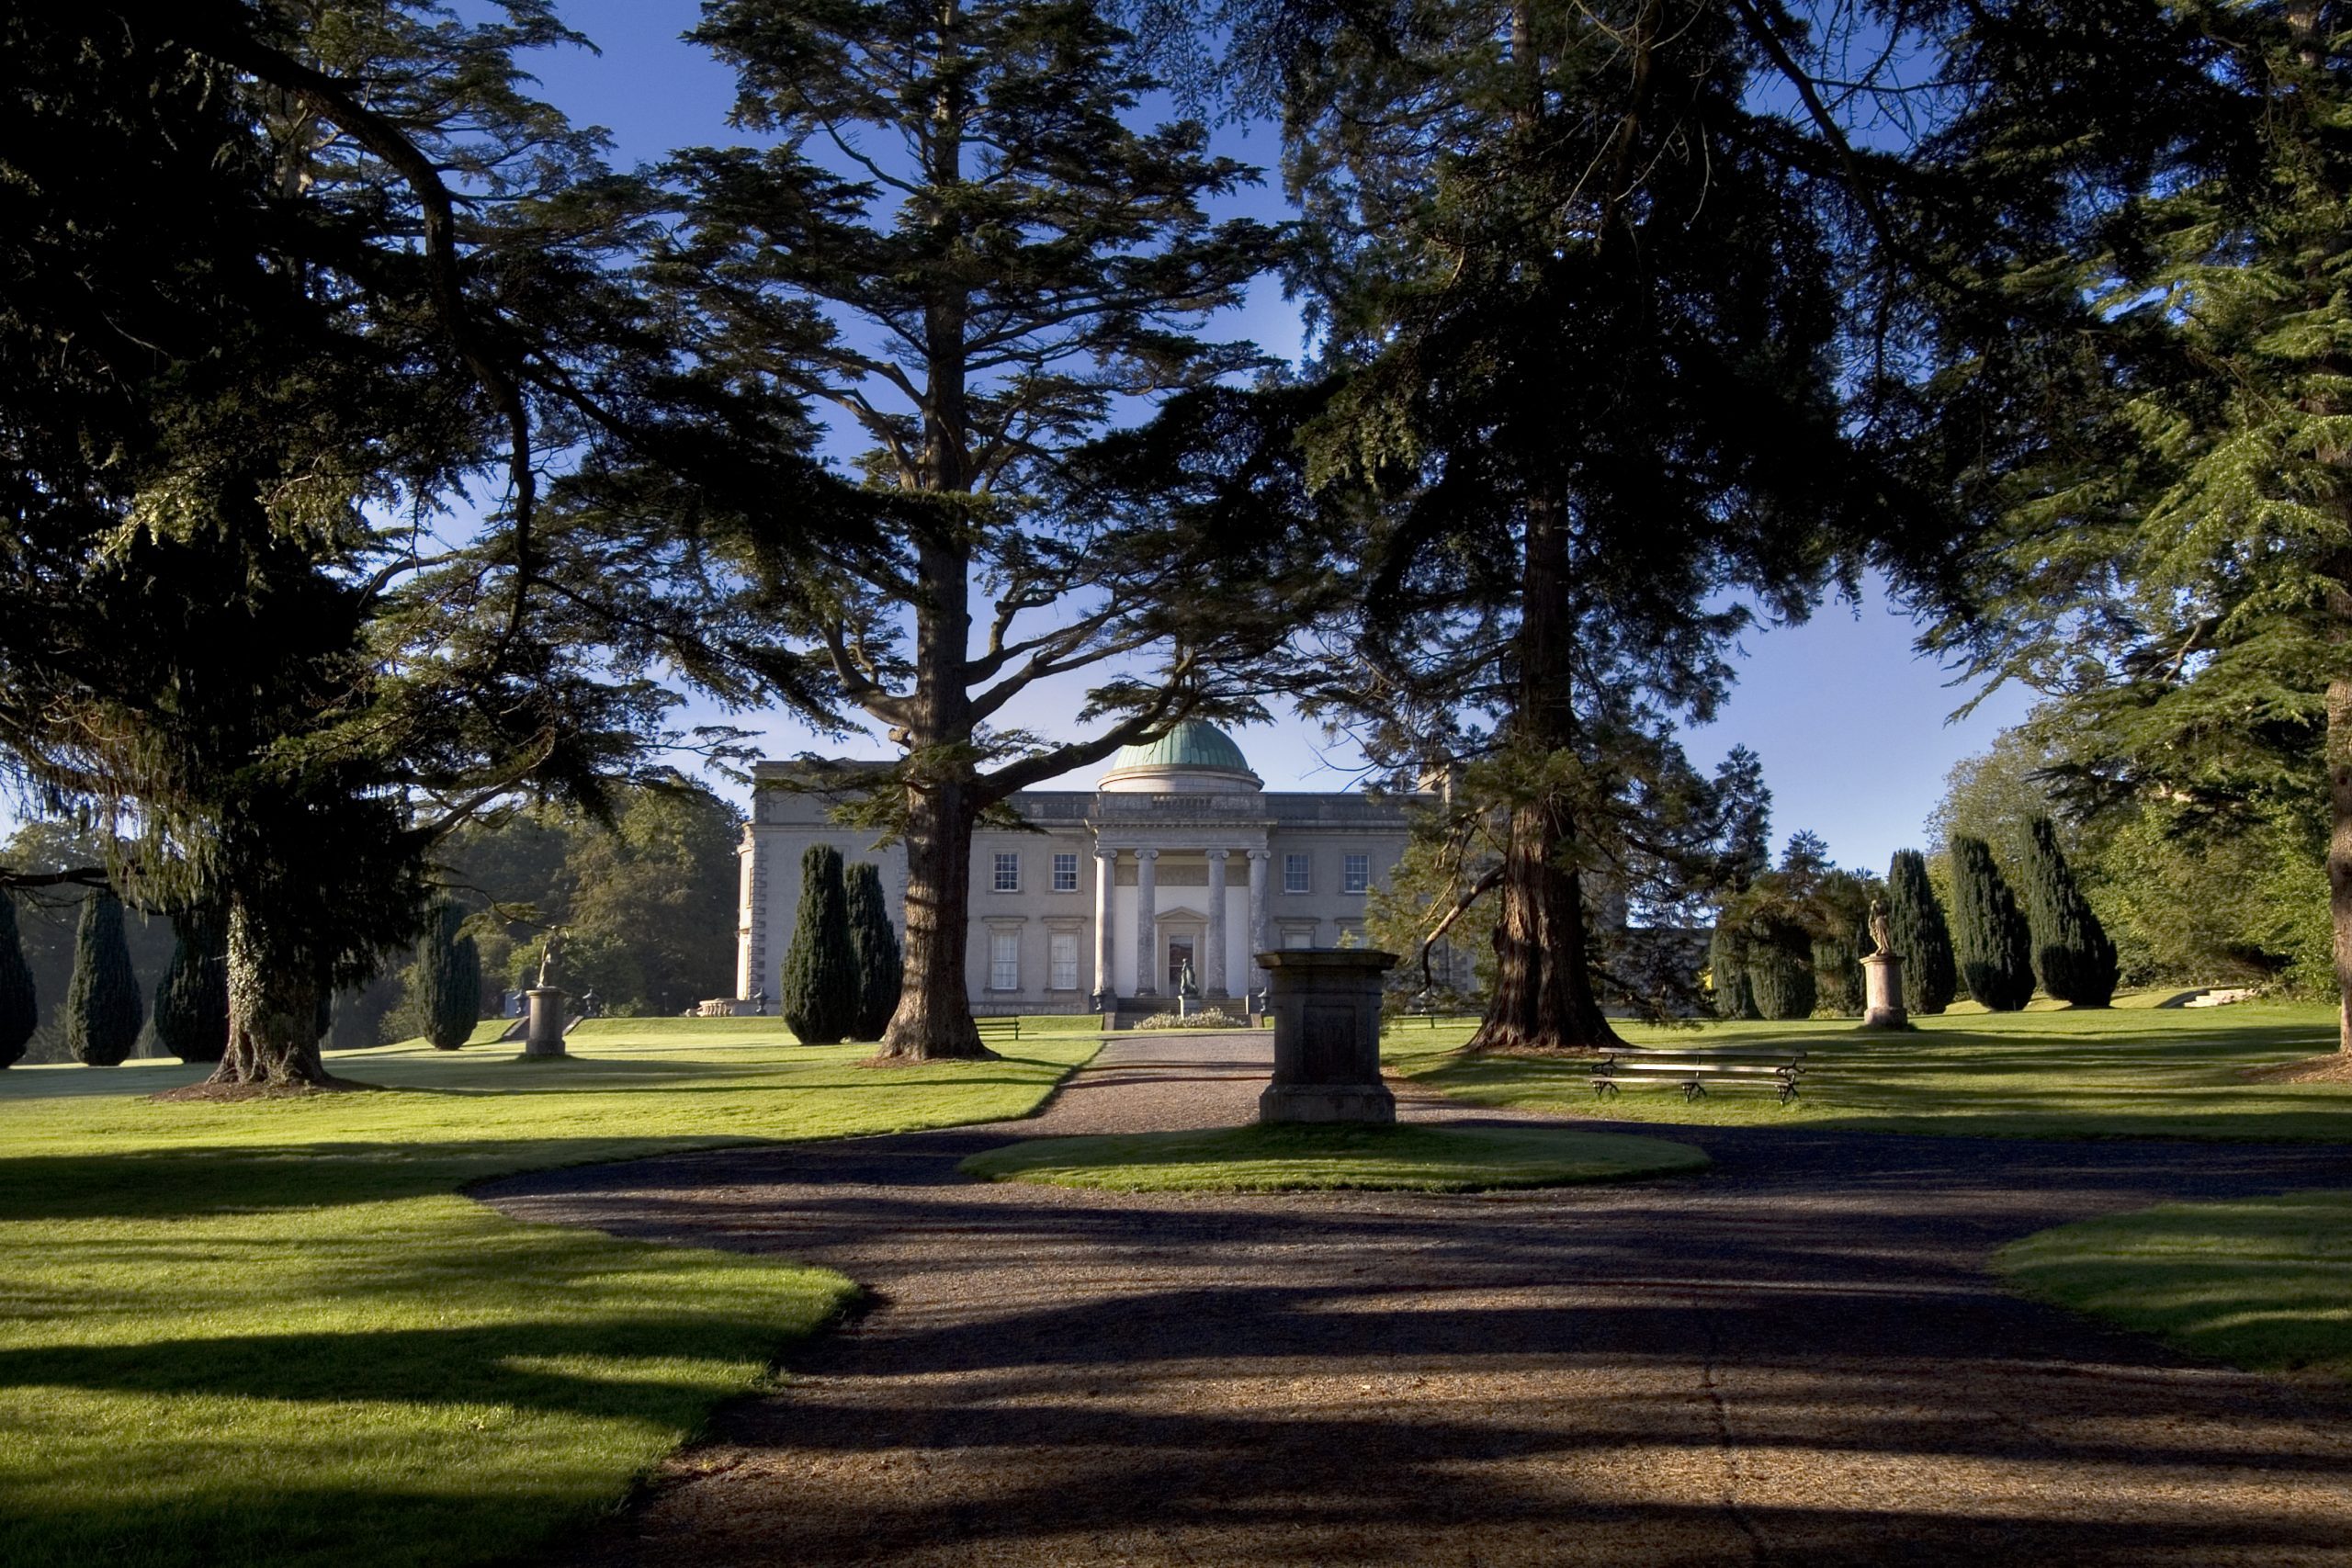 Site of CastleCastle, unclassified · 178 yd
 Monterey CypressMonterey Cypress · 248 yd
 Site of Killeenatogher ChurchChurch · 467 yd
 Enclosure in Emo ParkEnclosure · 696 yd
 Saint Paul's Catholic Churchchurch/chapel · 1466 yd
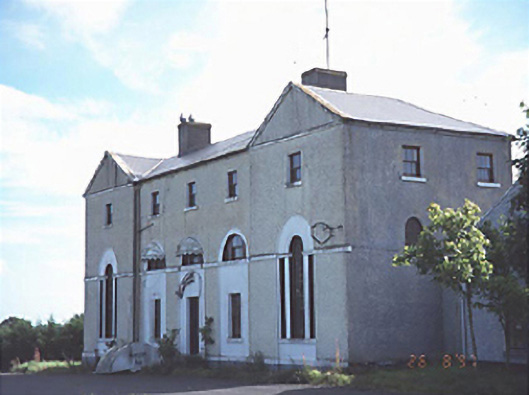 New Inn Housecoaching inn · 1.3 mi
 Morett Castle (in ruins)House, fortified house · 2.1 mi
 Church (in Ruins), GraveyardChurch · 2.7 mi
 Friary (in Ruins) GraveyardReligious house, unclassified · 3.7 mi
 Bog Lake WalkWalking route · 4.7 mi
Other information
Photo: AnTuisealGinideach · CC BY-SA 4.0