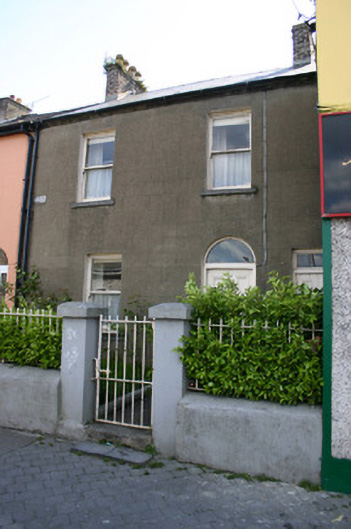
What is recorded here
Terraced two-bay two-storey rendered house, built c. 1875, with round-arched door opening and enclosed front site. Pitched slate roof with red brick chimneystacks having octagonal clay pots. uPVC rainwater goods. Ruled and lined cement rendered front elevation with enamelled name plaque reading: Emma Villa. Square-headed window openings, rendered reveals, limestone sills, and one-over-one timber sash windows with ogee horns and cylinder glass. Round-arched door opening, rendered reveals, painted threshold step, original flat-panelled timber door and stop-chamfer detailed doorframe, with clear glass fanlight above. Secondary square-headed door opening to side (possibly giving access to a rear site passage), with rendered reveals, flat-panelled timber door and clear glass overlight. Soft landscaped front site enclosed from pavement by rendered plinth wall with simple wrought-iron railings. Square-plan rendered piers with wrought-iron pedestrian gate giving access to front door path. Located overlooking the chancel elevation of Saint Munchin's Roman Catholic Church.
Intact example of a medium-sized Victorian house, within a terrace of similarly scaled houses, whose architectural details have been altered. The street was originally known as O'Halloran's Lane as seen on the 1872 edition of the Ordnance Survey of Limerick. The terrace of houses, of which Emma Villa is one, was not erected by 1872.
This does not grant access. Most recorded buildings are privately owned; view them only from public ground unless the owner allows entry.
Places near here
 Saint Munchin's Catholic Churchchurch/chapel · 40 yd
 Bastioned fort in Deaneryland,limerick City,priorsland (killeely Par.)Bastioned fort · 71 yd
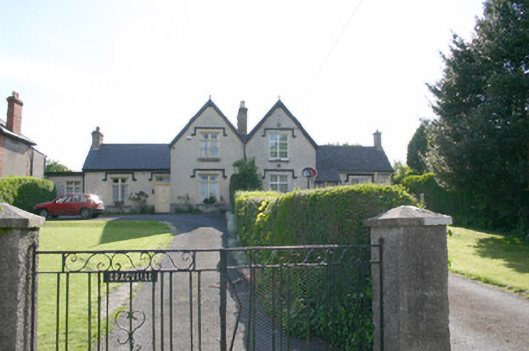 Cragvillehouse · 87 yd
 The Treaty StoneMemorial · 103 yd
 Castle Blake or Farranshone (Site of)Castle, unclassified · 175 yd
 Town WallTown defences · 247 yd
 Anthony Foley MemorialMemorial · 250 yd
 Curragower FallsWaterfall · 285 yd
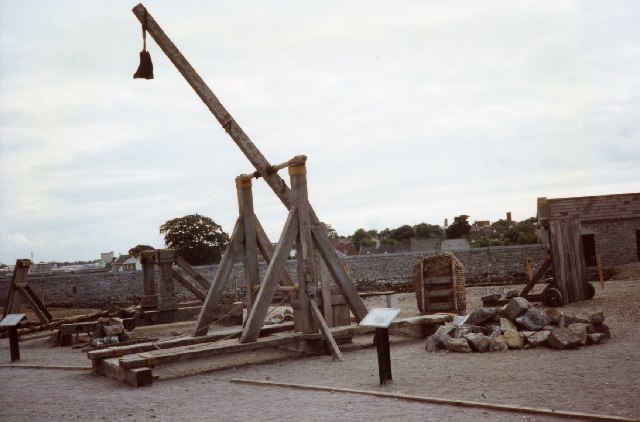 Castle BarracksCastle, Anglo-Norman masonry castle · 286 yd
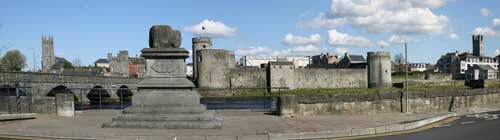 King John's CastleHeritage attraction · 288 yd
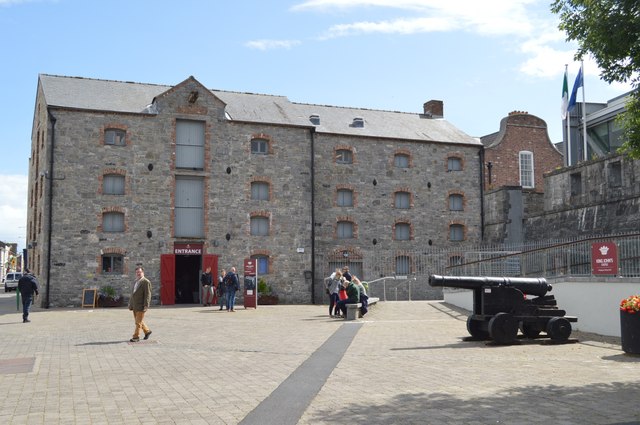 King John's Visitor's CentreMuseum · 339 yd
 King's IslandIsland · 486 yd
Other information
Photo: National Inventory of Architectural Heritage · Website use allowed for educational or private purposes with source credit