What is recorded here
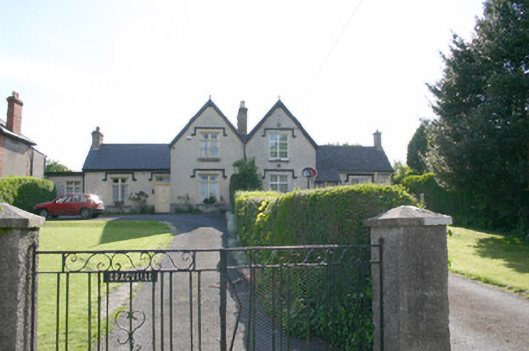
Semi-detached three-bay single- and two-storey rendered house, built c. 1875, forming a largely symmetrical composition with neighbouring house, having paired single-bay two-storey gabled breakfronts and shared chimneystack to valley. Prolonged to south by single-storey flat-roofed extension. Original single-bay two-storey gabled return. Gabled artificial slate roof to two-storey and single-storey section, each running perpendicularly. Two rendered chimneystacks with stringcourses and octagonal and square-plan moulded clay pots, one to party wall shared. uPVC rainwater goods. Roughcast rendered walls with smooth rendered plinth. Square-headed window openings with rendered label-stops, patent rendered reveals, limestone sills and mullioned timber casement windows with cylinder glass surviving. Square-headed door opening with rendered label-stop, limestone threshold step and timber doorcase comprising flat-panelled uprights joined by profiled timber lintel, timber door with stop-chamfer detailing and raised flat panels with overlight. Large front site enclosed from road by rendered wall and piers with mild steel gates. Enclosed to sides by hedging.
An intact example of a unit within a pair of semi-detached houses treated as a single composition to great effect. Loosely inspired by Tudor architecture, with label stops and mullioned casement windows. The survival of architectural features, such as the door and windows contrasts with neighbouring house, where the loss of these features has diminished its architectural importance.
This does not grant access. Most recorded buildings are privately owned; view them only from public ground unless the owner allows entry.
Places near here
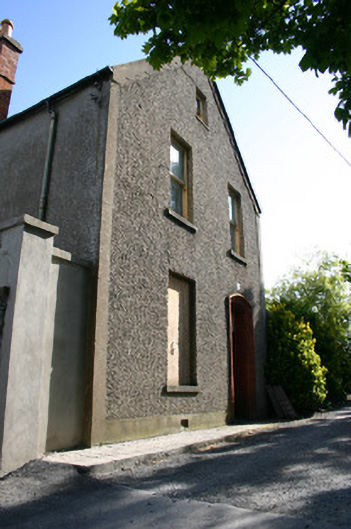 The Retreathouse · 49 yd
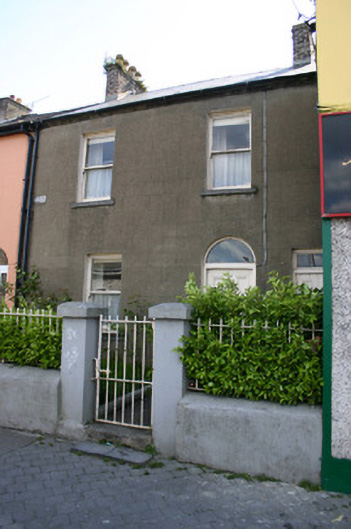 Emma Villahouse · 87 yd
 Castle Blake or Farranshone (Site of)Castle, unclassified · 106 yd
 The Treaty StoneMemorial · 151 yd
 Bastioned fort in Deaneryland,limerick City,priorsland (killeely Par.)Bastioned fort · 154 yd
 Anthony Foley MemorialMemorial · 224 yd
 Curragower FallsWaterfall · 276 yd
 Town WallTown defences · 319 yd
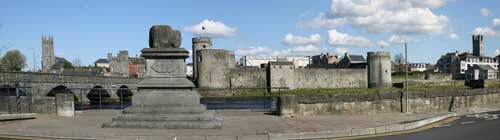 King John's CastleHeritage attraction · 334 yd
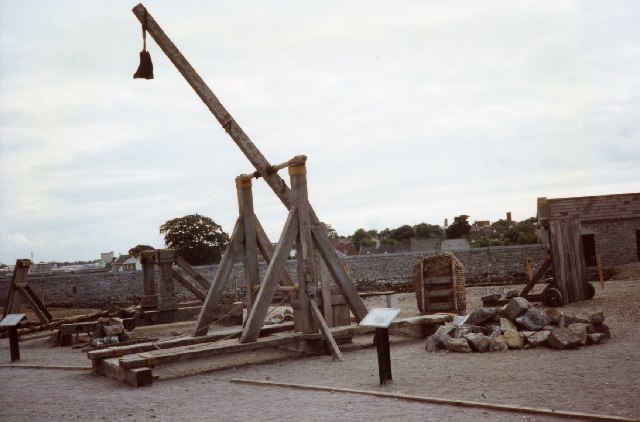 Castle BarracksCastle, Anglo-Norman masonry castle · 334 yd
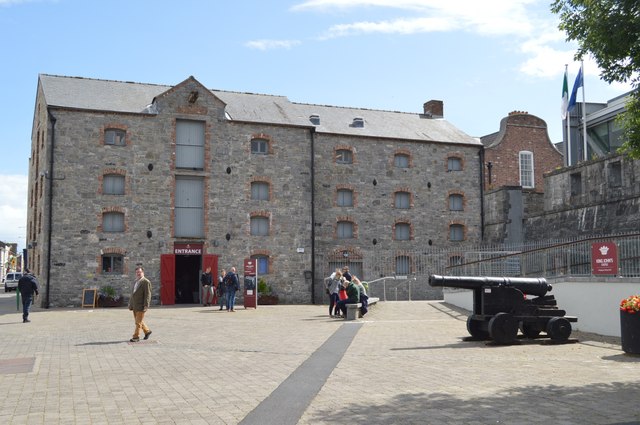 King John's Visitor's CentreMuseum · 380 yd
 Shannon IslandIslet · 514 yd
Other information
Photo: National Inventory of Architectural Heritage · Website use allowed for educational or private purposes with source credit